
BEDS3
BATHS2 full 1 partial
SQUARE FEET2,020
MLS#7152977
STATUSActive
PROPERTY TYPEResidential -
SUBDIVISIONLochridge
SCHOOLSouth Washington
Property Description
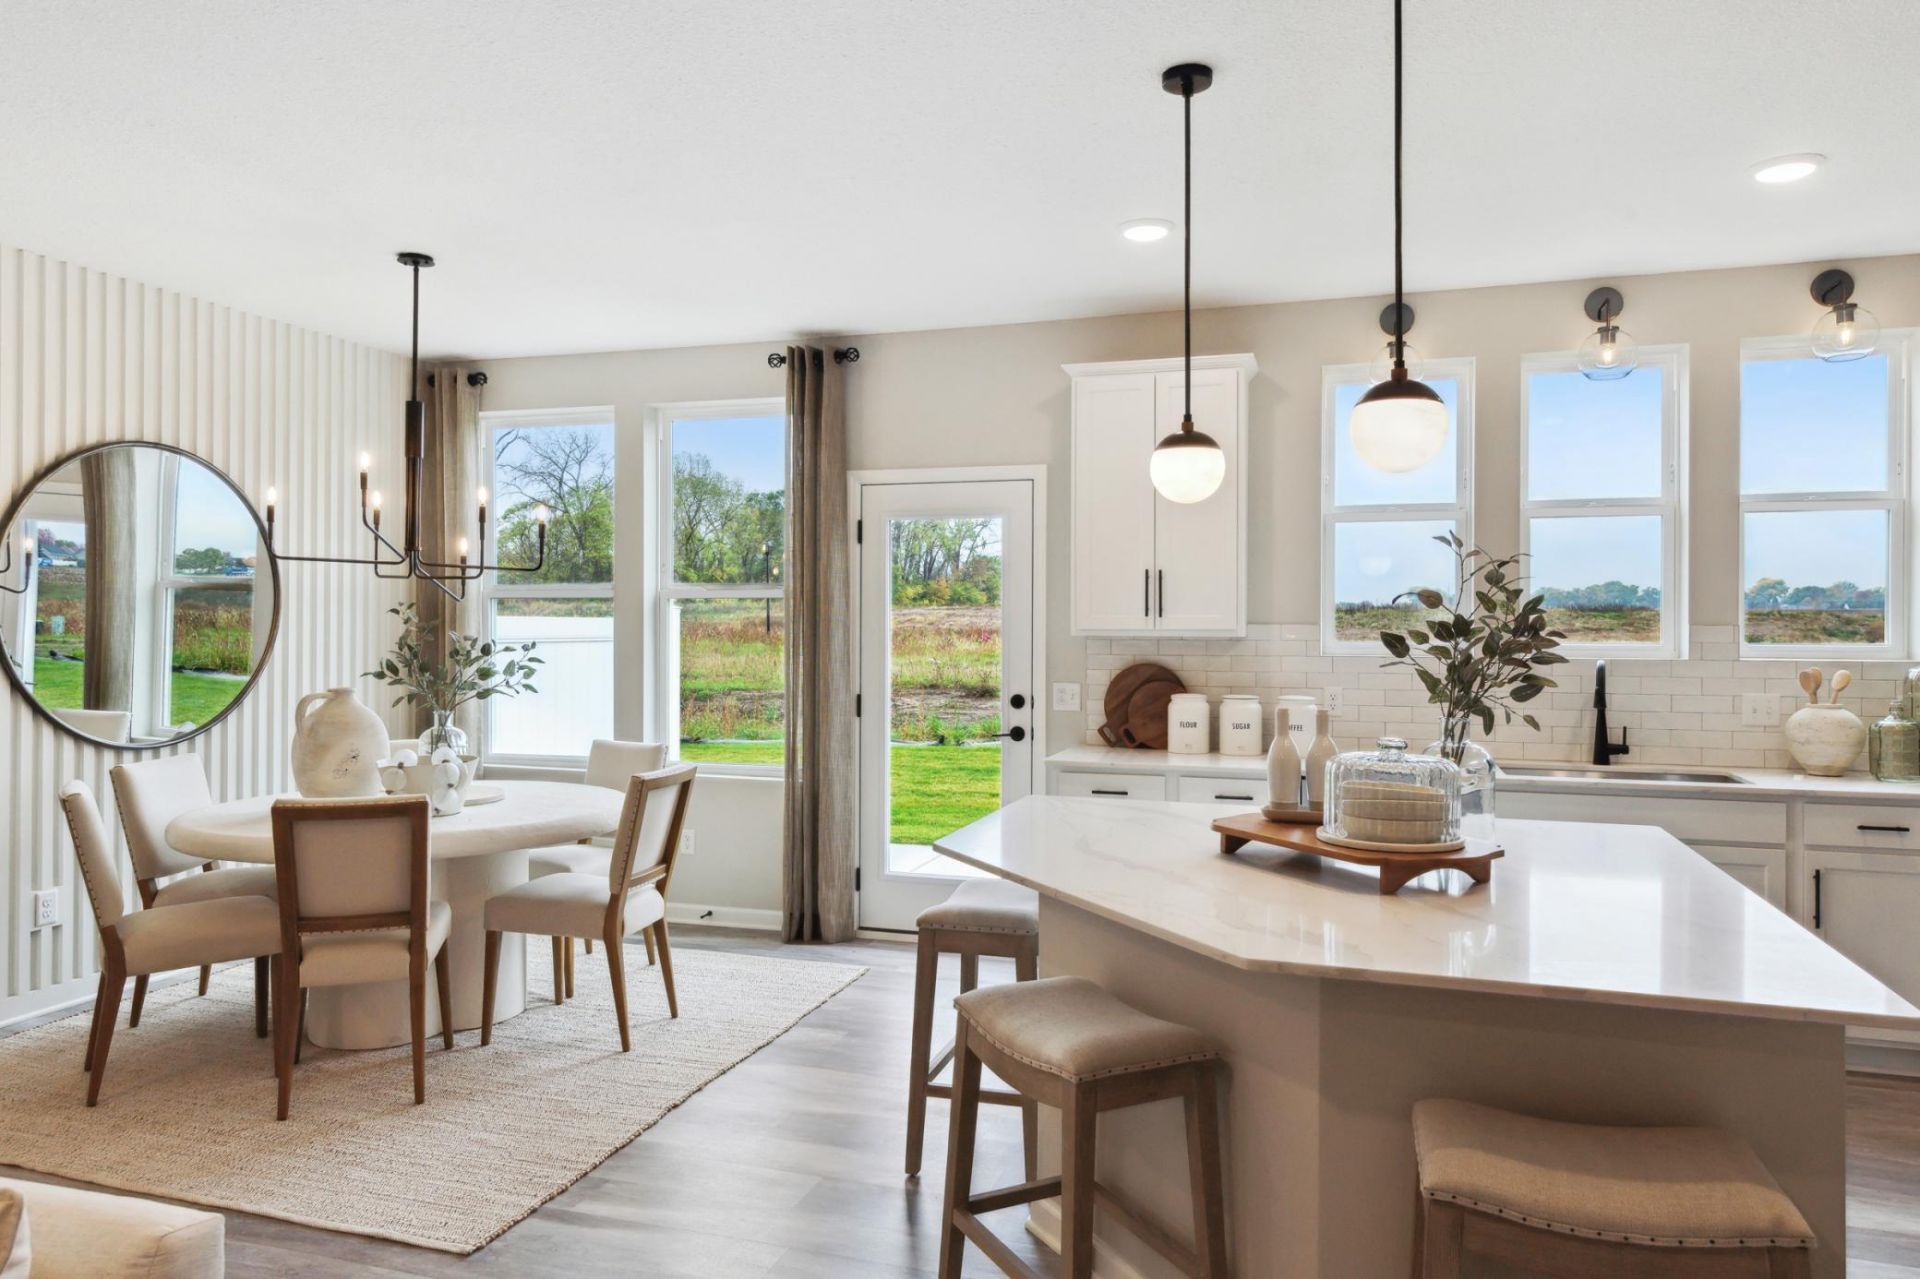
READY NOW!!! Discover the popular Duncan floorplan by Pulte Homes in the Lochridge community of Cottage Grove! This thoughtfully designed 3-bedroom 3-bath home offers nearly 2,020 sq. ft. of living space with an open-concept layout that seamlessly connects the kitchen, dining, and gathering areas, making it ideal for both everyday living and entertaining. Situated on a brand-new homesite overlooking a brand-new city-maintained park, you'll enjoy beautiful views and added green space right outside your door. Located in the highly sought-after East Ridge School District, with convenient access to Woodbury shopping, dining, and major freeways for an easy commute. Experience modern new construction and exceptional value in one of Cottage Grove's most desirable communities.
Property Features
Property Type: Residential -
Basement: None
Cooling: Central Air
Fireplaces: 1
Fuel Type: Natural Gas
Garage: 2 car attached
Heating: Forced Air
Lot Size: 0.04 Acres
Roof Type: Age 8 Years or Less, Asphalt, Pitched
Stories: 2.0
Taxes: $0
Year Built: 2026
Feature Descriptions
Additional Living Info.: 2nd Floor Laundry,3 BR on One Level
Appliances: Air-To-Air Exchanger, Dishwasher, Disposal, Electric Water Heater, Exhaust Fan, Humidifier, Microwave, Range
Bath: 3/4 Primary, Double Sink, Bathroom Ensuite, Private Primary, Main Floor 1/2 Bath, Shower Only, Upper Level Full Bath
Bathrooms Full: 2
Bathrooms Half: 1
Community Features: Other
Days on Site: 17
Dining: Breakfast Area, Eat In Kitchen, Informal Dining Room
Down Payment Resource: Yes
Exterior: Frame
Fireplace: Electric, Living Room
Foundation Size: 917
HOA Fee: $310/ Monthly
Lot: Sod Included in Price
Lot Dimensions: NA
Parcel#: TBD
Parking: Attached Garage, Asphalt
Sewer: City Sewer/Connected
SQ FT Total: 2020
Water: City Water/Connected
Room Sizes
Family Room: 15x15
Bedroom: 13x16
Informal Dining Room: 10x11
Kitchen: 12x14
Laundry: 6x6
Bedroom 2: 11x12
Bedroom 3: 11x10
Local Schools
School District: South Washington
Listed By / Shown By
Listed By
Agency Name: Pulte Homes Of Minnesota, LLC
Agency Phone: 952-229-0720
Shown By
Agency Title: LeBlanc Realty
Agency Phone: 218-281-7451

Estimate Your Payment
Estimated Payment
$ 956.52 per month $845.69 Principal & Interest $0.00 Property Tax (data not provided by mls) $110.83 Homeowner's Insurance
6275 Ivywood Avenue S | MLS# 7152977
This home located at 6275 Ivywood Avenue S, Cottage Grove, MN 55016 is currently listed for sale with an asking price of $379,990. This property was built in 2026 and has 3 bedrooms and 2 full and 1 partial baths with 2020 sq. ft. Ivywood Avenue S is located in the Lochridge subdivision within the South Washington school district. Search Lochridge real estate on www.leblancrealty.com today.