
BEDS3
BATHS2 full 1 partial
SQUARE FEET1,883
MLS#7153177
STATUSActive
PROPERTY TYPEResidential -
SUBDIVISIONLochridge
SCHOOLSouth Washington
Property Description
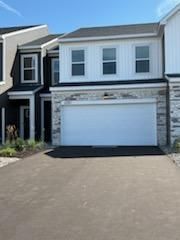
Move-In Ready! Experience the Ashton in Lochridge by Pulte Homes?where low-maintenance living meets an unbeatable Cottage Grove location. This bright, open home features a spacious gathering room with oversized windows and a designer kitchen showcasing white cabinets and quartz countertops. Set on a private slab homesite with no rear neighbors, enjoy peaceful views and added privacy. Lochridge offers a rare opportunity to build new in the highly sought-after District 833/Eastridge area, with convenient access to major freeways, shopping, dining, and outdoor recreation.
Property Features
Property Type: Residential -
Basement: None
Cooling: Central Air
Fuel Type: Natural Gas
Garage: 2 car attached
Heating: Forced Air
Lot Size: 0.04 Acres
Roof Type: Age 8 Years or Less, Asphalt, Pitched
Stories: 2.0
Taxes: $0
Year Built: 2026
Feature Descriptions
Accessibility: No Stairs External
Additional Living Info.: 2nd Floor Laundry,3 BR on One Level
Appliances: Air-To-Air Exchanger, Dishwasher, Disposal, Dryer, Electric Water Heater, Exhaust Fan, Microwave, Range, Refrigerator, Stainless Steel Appliances, Washer
Bath: 3/4 Primary, Double Sink, Private Primary, Main Floor 1/2 Bath, Upper Level Full Bath, Walk-In Shower Stall
Bathrooms Full: 2
Bathrooms Half: 1
Community Features: Fire Sprinkler System, In-Ground Sprinkler System
Days on Site: 3
Dining: Informal Dining Room
Down Payment Resource: Yes
Exterior: Frame
Fencing: Partial, Vinyl
Foundation Size: 920
HOA Fee: $310/ Monthly
Lot Dimensions: TBD
Parcel#: TBD
Parking: Attached Garage, Asphalt
Sewer: City Sewer/Connected
SQ FT Total: 1883
Water: City Water/Connected
Room Sizes
Bedroom: 13 x 14
Kitchen: 15x14
Living Room: 12 x 14
Bedroom 2: 11 x 10
Bedroom 3: 11 x 9.9
Local Schools
School District: South Washington
Listed By / Shown By
Listed By
Agency Name: Pulte Homes Of Minnesota, LLC
Agency Phone: 952-229-0720
Shown By
Agency Title: LeBlanc Realty
Agency Phone: 218-281-7451

Estimate Your Payment
Estimated Payment
$ 893.59 per month $790.05 Principal & Interest $0.00 Property Tax (data not provided by mls) $103.54 Homeowner's Insurance
6287 Ivywood Avenue S | MLS# 7153177
This home located at 6287 Ivywood Avenue S, Cottage Grove, MN 55016 is currently listed for sale with an asking price of $354,990. This property was built in 2026 and has 3 bedrooms and 2 full and 1 partial baths with 1883 sq. ft. Ivywood Avenue S is located in the Lochridge subdivision within the South Washington school district. Search Lochridge real estate on www.leblancrealty.com today.