
BEDS3
BATHS2 full 1 partial
SQUARE FEET1,883
MLS#7153195
STATUSActive
PROPERTY TYPEResidential -
SUBDIVISIONLochridge
SCHOOLSouth Washington
Property Description
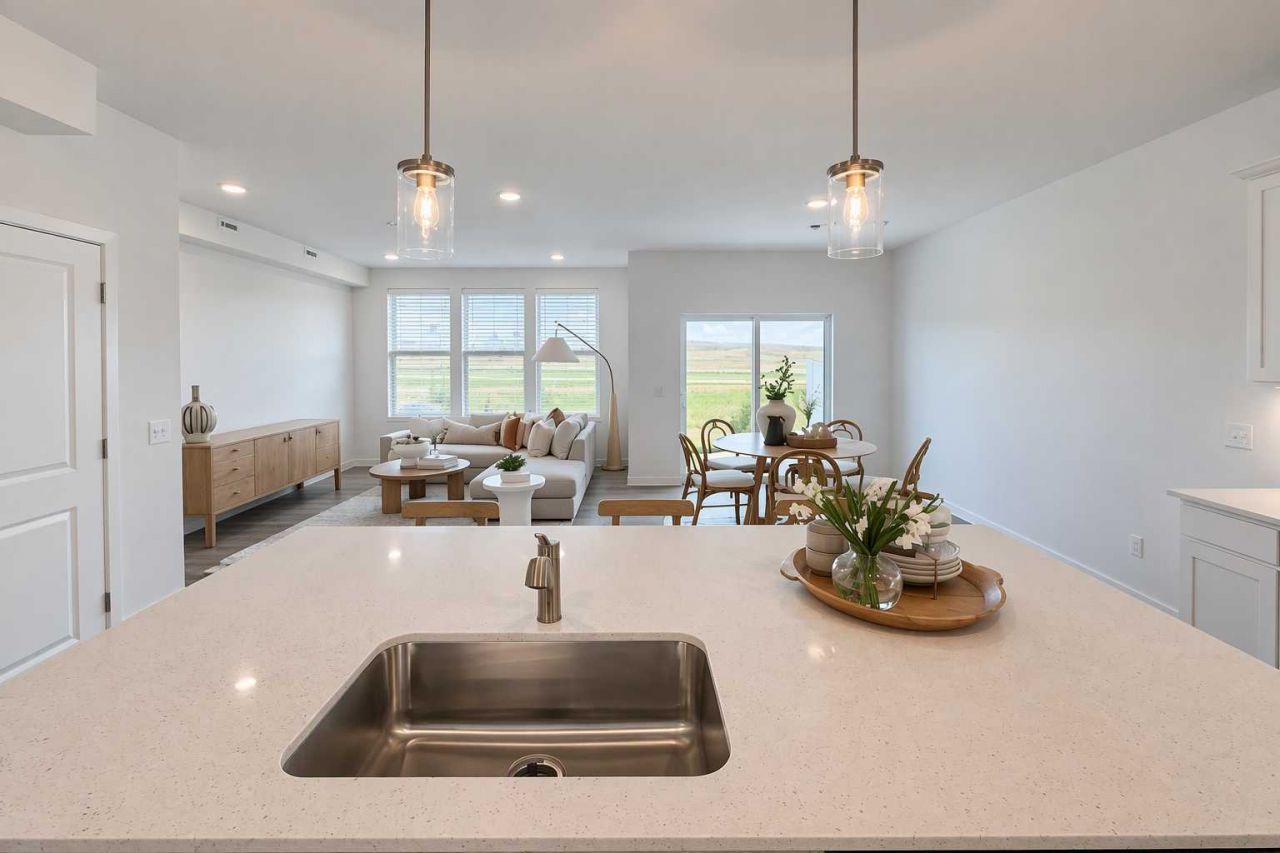
READY NOW!!! Located in Cottage Grove within the highly sought-after East Ridge High School attendance area. Discover the perfect combination of space, comfort, and simplicity in this Ashton townhome by Pulte Homes in the desirable Lochridge community of Cottage Grove. Featuring 3 spacious bedrooms, an open-concept design, and quality finishes throughout, this home lives more like a single-family home while offering the convenience of HOA-maintained living. Enjoy serene pond views from your private patio, creating an ideal space to relax or entertain. Thoughtfully designed with flexible living areas and Pulte craftsmanship, Lochridge Freedom delivers the room you want without the maintenance you don't. Conveniently located near parks, trails, shopping, and everyday amenities, this home offers an exceptional low-maintenance lifestyle in a growing community.
Property Features
Property Type: Residential -
Basement: None
Cooling: Central Air
Fuel Type: Natural Gas
Garage: 2 car attached
Heating: Forced Air
Lot Size: 0.04 Acres
Roof Type: Age 8 Years or Less, Asphalt, Pitched
Stories: 2.0
Taxes: $0
Year Built: 2026
Feature Descriptions
Accessibility: No Stairs External
Additional Living Info.: 2nd Floor Laundry,3 BR on One Level
Appliances: Air-To-Air Exchanger, Dishwasher, Disposal, Dryer, Electric Water Heater, Exhaust Fan, Microwave, Range, Refrigerator, Stainless Steel Appliances, Washer
Bath: 3/4 Primary, Double Sink, Private Primary, Main Floor 1/2 Bath, Upper Level Full Bath, Walk-In Shower Stall
Bathrooms Full: 2
Bathrooms Half: 1
Community Features: Fire Sprinkler System, In-Ground Sprinkler System
Days on Site: 52
Dining: Informal Dining Room
Down Payment Resource: Yes
Exterior: Frame
Fencing: Partial, Vinyl
Foundation Size: 920
HOA Fee: $310/ Monthly
Lot: Sod Included in Price
Lot Dimensions: TBD
Parcel#: TBD
Parking: Attached Garage, Asphalt
Sewer: City Sewer/Connected
SQ FT Total: 1883
Water: City Water/Connected
Room Sizes
Bedroom: 13 x 14
Kitchen: 15x14
Living Room: 12 x 14
Bedroom 2: 11 x 10
Bedroom 3: 11 x 9.9
Local Schools
School District: South Washington
Listed By / Shown By
Listed By
Agency Name: Pulte Homes Of Minnesota, LLC
Agency Phone: 952-229-0720
Shown By
Agency Title: LeBlanc Realty
Agency Phone: 218-281-7451

Estimate Your Payment
Estimated Payment
$ 875.97 per month $774.47 Principal & Interest $0.00 Property Tax (data not provided by mls) $101.50 Homeowner's Insurance
6297 Ivywood Avenue S | MLS# 7153195
This home located at 6297 Ivywood Avenue S, Cottage Grove, MN 55016 is currently listed for sale with an asking price of $347,990. This property was built in 2026 and has 3 bedrooms and 2 full and 1 partial baths with 1883 sq. ft. Ivywood Avenue S is located in the Lochridge subdivision within the South Washington school district. Search Lochridge real estate on www.leblancrealty.com today.