
BEDS4
BATHS2 full 1 partial
SQUARE FEET2,088
MLS#7135831
STATUSActive
PROPERTY TYPEResidential - Single Family
SCHOOLOsseo
Property Description
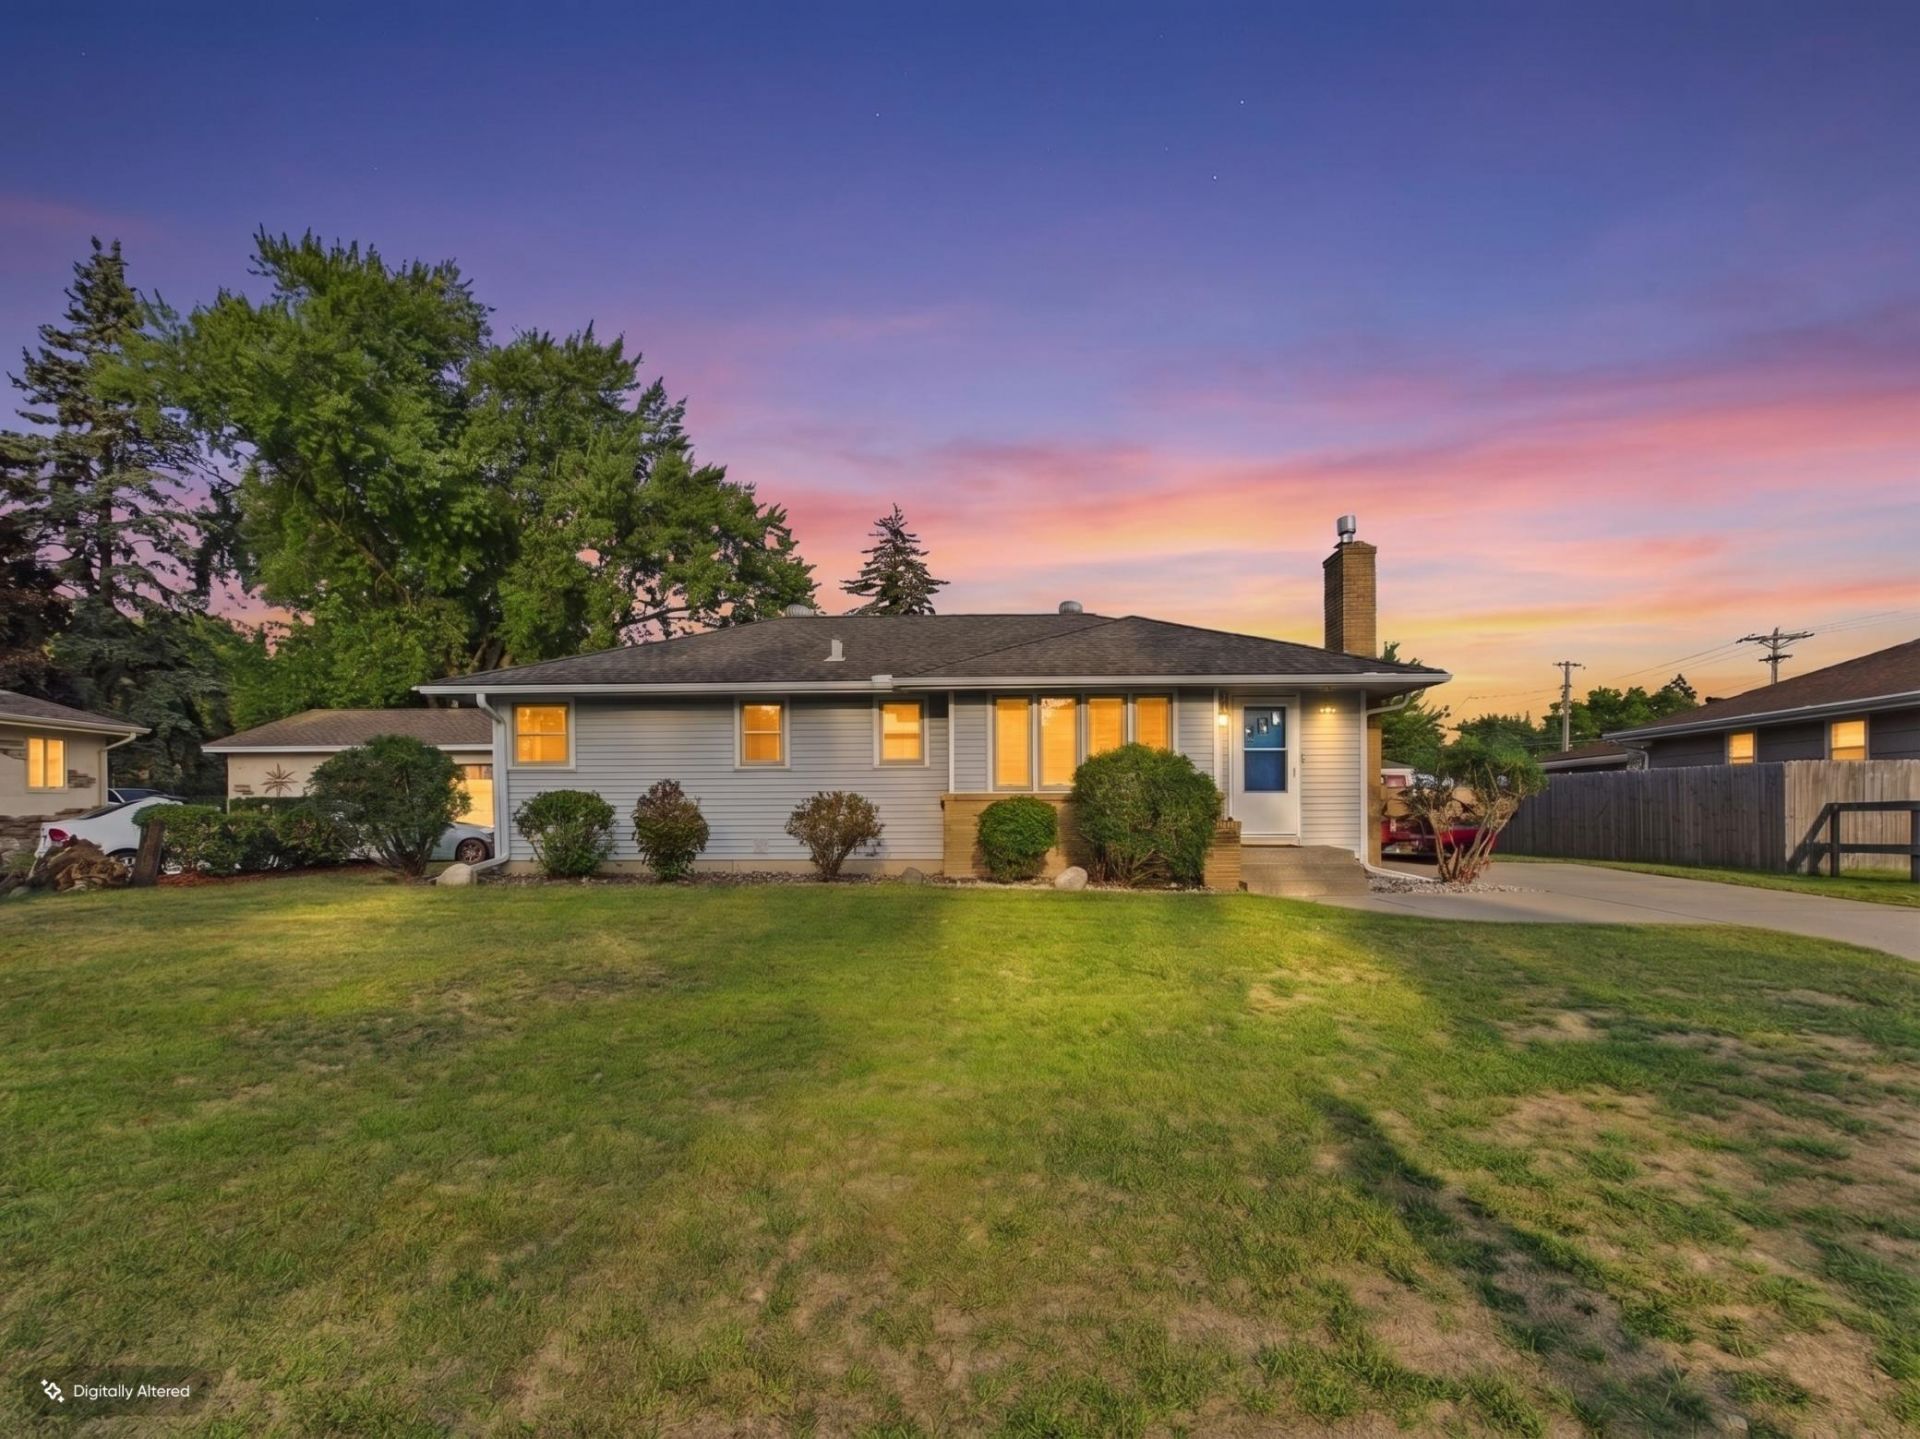
A wonderfully updated and refreshed ranch home on a quiet street with a large yard. Great layout with a living room on each floor and bedrooms and bathrooms on the main level. Updates include: New interior paint in 2026. New furnace in 2026. Kitchen refresh in 2025. New flooring in basement in 2021. Seller-paid home warranty.
Property Features
Property Type: Residential - Single Family
Basement: Yes
Basement: Block, Egress Window(s), Full, Partially Finished
Cooling: Central Air
Fireplaces: 1
Fuel Type: Natural Gas
Garage: 2
Heating: Forced Air, Fireplace(s)
Lot Size: 0.23 Acres
Roof Type: Asphalt
Stories: 1.0
Taxes: $4,647
Year Built: 1958
Feature Descriptions
Additional Living Info.: 3 BR on One Level, Main Floor Bedroom
Appliances: Dishwasher, Dryer, Range, Refrigerator, Washer
Bath: 1/2 Basement, Private Primary, Main Floor Full Bath
Bathrooms 3/4: 1
Bathrooms Full: 1
Bathrooms Half: 1
Days on Site: 5
Dining: Eat In Kitchen, Informal Dining Room, Kitchen/Dining Room, Living/Dining Room
Down Payment Resource: Yes
Exterior: Block, Frame
Fencing: Partial
Fireplace: Brick, Family Room
Foundation Size: 1053
Lot: Tree Coverage - Light
Lot Dimensions: 75 x 135
Parcel#: 3411921320085
Parking: Detached Garage, Concrete, Garage Door Opener, Storage
Sewer: City Sewer/Connected
SQ FT Total: 2088
Water: City Water/Connected
Room Sizes
Dining Room: 09x08
Family Room: 20x14
Bedroom: 13x11
Bedroom 4: 13x11
Informal Dining Room: 11x06
Kitchen: 10x08
Living Room: 12x15
Patio: 17x13
Bedroom 2: 12x10
Bedroom 3: 11x10
Local Schools
School District: Osseo
Listed By / Shown By
Listed By
Agency Name: City of Lakes Community Realty
Agency Phone: 763-300-2644
Shown By
Agency Title: LeBlanc Realty
Agency Phone: 218-281-7451

Estimate Your Payment
Estimated Payment
$ 1,217.94 per month $734.44 Principal & Interest $387.25 Property Tax $96.25 Homeowner's Insurance
6306 Lee Avenue N | MLS# 7135831
This single family home located at 6306 Lee Avenue N, Brooklyn Center, MN 55429 is currently listed for sale with an asking price of $330,000. This property was built in 1958 and has 4 bedrooms and 2 full and 1 partial baths with 2088 sq. ft. Lee Avenue N is located within the Osseo school district. Search Brooklyn Center real estate on www.leblancrealty.com today.