
BEDS4
BATHS3 full 1 partial
SQUARE FEET4,682
MLS#7154254
STATUSActive
PROPERTY TYPEResidential - Single Family
SUBDIVISIONWillow Spring Add
SCHOOLWest St. Paul-Mendota Hts.-Eagan
Property Description
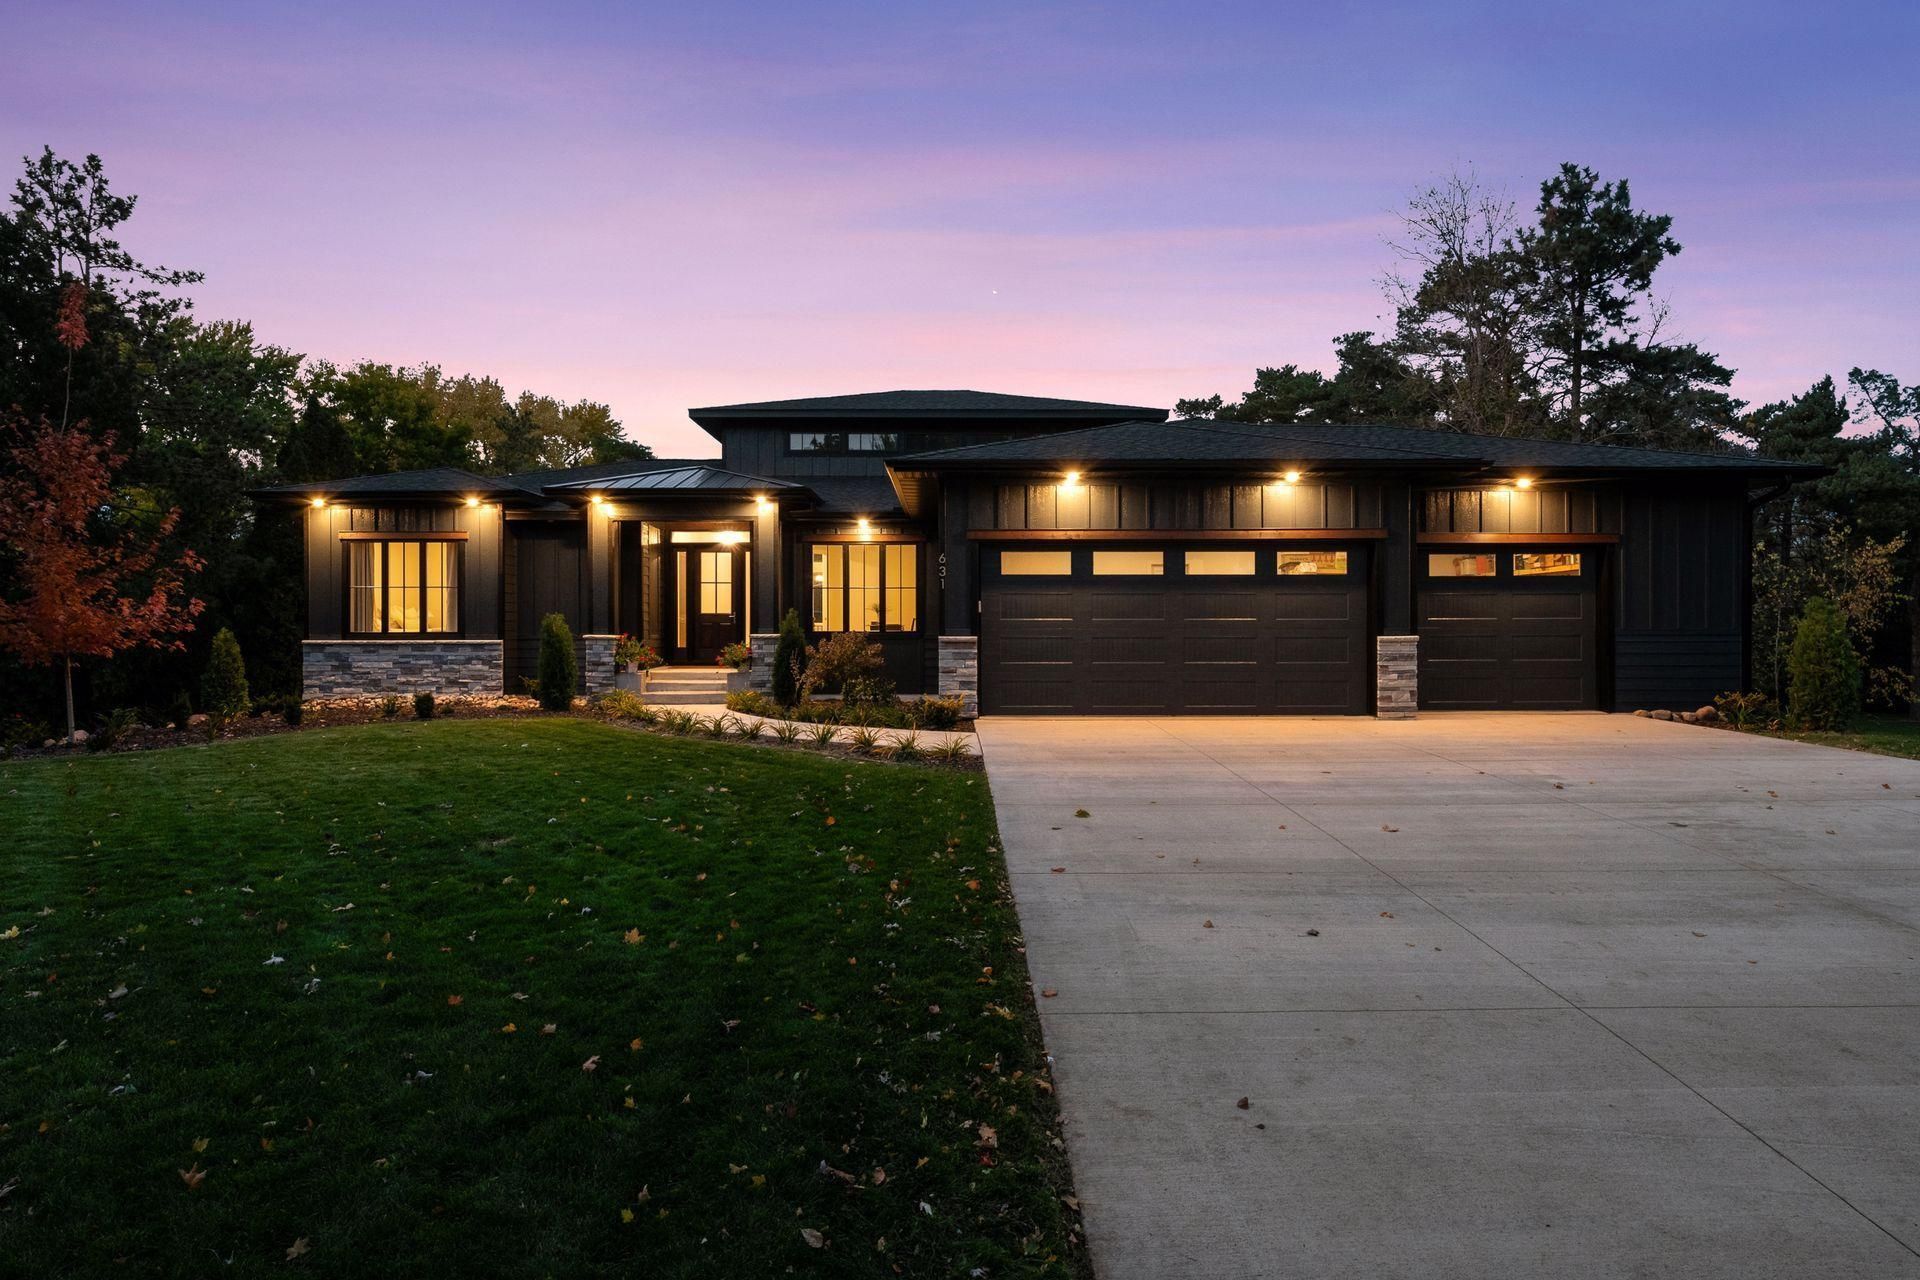
Welcome to this custom-built home nestled on a private half acre lot in a desireable Mendota Heights. An open floor plan with hardwood floors, abundant natural light, 18' ceilings. Gourmet kitchen with custom cabinetry, paneled luxury appliances, large 11' island, walk-in pantry. Luxurious primary suite with vaulted beamed ceiling along with spa-like bathroom with heated floor, dual sinks, free-standing deep spa tub and seperate walk in shower. Main level office ideal for the 'work-from-home' situation. For additional entertaining the lower-level features family room with fireplace, wet bar with island-style seating, exercise/2nd office, 2nd laundry, and two bedrooms. Relax on the outdoor maintenance-free deck at the fireplace, overlooking the private wooded big backyard - which would be ideal for a pool, sports court, firepit, game area, or outdoor kitchen! There is easy access to lower level from backyard after enjoying the outdoors. The guts of the home is solid, the builder used Marvin windows, top-of-the-line mechanicals and radiant in-floor heat in lower level & in the oversized 3-car garage to help fight off the winter chill. Don't miss this opportunity to own a home in Mendota Heights, suburban living with parks and trails yet close to MSP International Airport and all the activities the Twin Cities has to offer.
Property Features
Property Type: Residential - Single Family
Basement: Yes
Basement: Daylight/Lookout Windows, Drainage System, Egress Window(s), Finished, Full, Storage Space, Sump Pump, Tile Shower
Cooling: Central Air
Fireplaces: 2
Fuel Type: Electric, Natural Gas
Garage: 3
Heating: Boiler, Forced Air, Fireplace(s), In-Floor Heating
Lot Size: 0.58 Acres
Roof Type: Asphalt
Stories: 1.0
Taxes: $10,992
Year Built: 2024
Feature Descriptions
Additional Living Info.: All Living Facilities on One Level, Main Floor Primary, Main Floor Bedroom, Main Floor Laundry, Primary Bdr Suite
Appliances: Air-To-Air Exchanger, Cooktop, Dishwasher, Dryer, Exhaust Fan, Humidifier, Gas Water Heater, Microwave, Range, Refrigerator, Washer
Bath: Double Sink, Full Primary, Full Basement, Private Primary, Main Floor 1/2 Bath, Main Floor Full Bath, Separate Tub & Shower, Jetted Tub, Walk-In Shower Stall
Bathrooms Full: 3
Bathrooms Half: 1
Days on Site: 2
Dining: Kitchen/Dining Room
Exterior: Concrete, Frame
Fireplace: Two Sided, Circulating, Gas
Foundation Size: 2341
Lot: Tree Coverage - Medium
Lot Dimensions: 221x103x207x135
Parcel#: 278430000320
Parking: Concrete, Electric, Floor Drain, Finished Garage, Heated Garage, Insulated Garage, Storage
Sewer: City Sewer/Connected
SQ FT Total: 4682
Water: City Water/Connected
Room Sizes
Bar/Wet Bar Room: 21 x 10
Deck: 38 x 14
Bedroom: 15 x 16
Bedroom 4: 14 x 10
Great Room: 29 x 21
Kitchen: 18 x 21
Laundry: 8 x 9
Laundry: 13 x 5
Office: 14 x 12
Office: 13 x 11
Pantry (Walk-In): 6 x 12
Recreation Room: 40 x 21
Bedroom 2: 12 x 12
Bedroom 3: 12 x 12
Local Schools
School District: West St. Paul-Mendota Hts.-Eagan
Listed By / Shown By
Listed By
Agency Name: Eos Realty, LLC
Agency Phone: 651-330-3359
Shown By
Agency Title: LeBlanc Realty
Agency Phone: 218-281-7451

Estimate Your Payment
Estimated Payment
$ 6,441.33 per month $4,885.12 Principal & Interest $916.00 Property Tax $640.21 Homeowner's Insurance
631 Callahan Place | MLS# 7154254
This single family home located at 631 Callahan Place , Mendota Heights, MN 55118 is currently listed for sale with an asking price of $2,195,000. This property was built in 2024 and has 4 bedrooms and 3 full and 1 partial baths with 4682 sq. ft. Callahan Place is located in the Willow Spring Add subdivision within the West St. Paul-Mendota Hts.-Eagan school district. Search Willow Spring Add real estate on www.leblancrealty.com today.