
BEDS4
BATHS1 full 1 partial
SQUARE FEET1,867
MLS#7080969
STATUSActive
PROPERTY TYPEResidential - Single Family
SUBDIVISIONGaulkes 2nd Add
SCHOOLRobbinsdale
Property Description
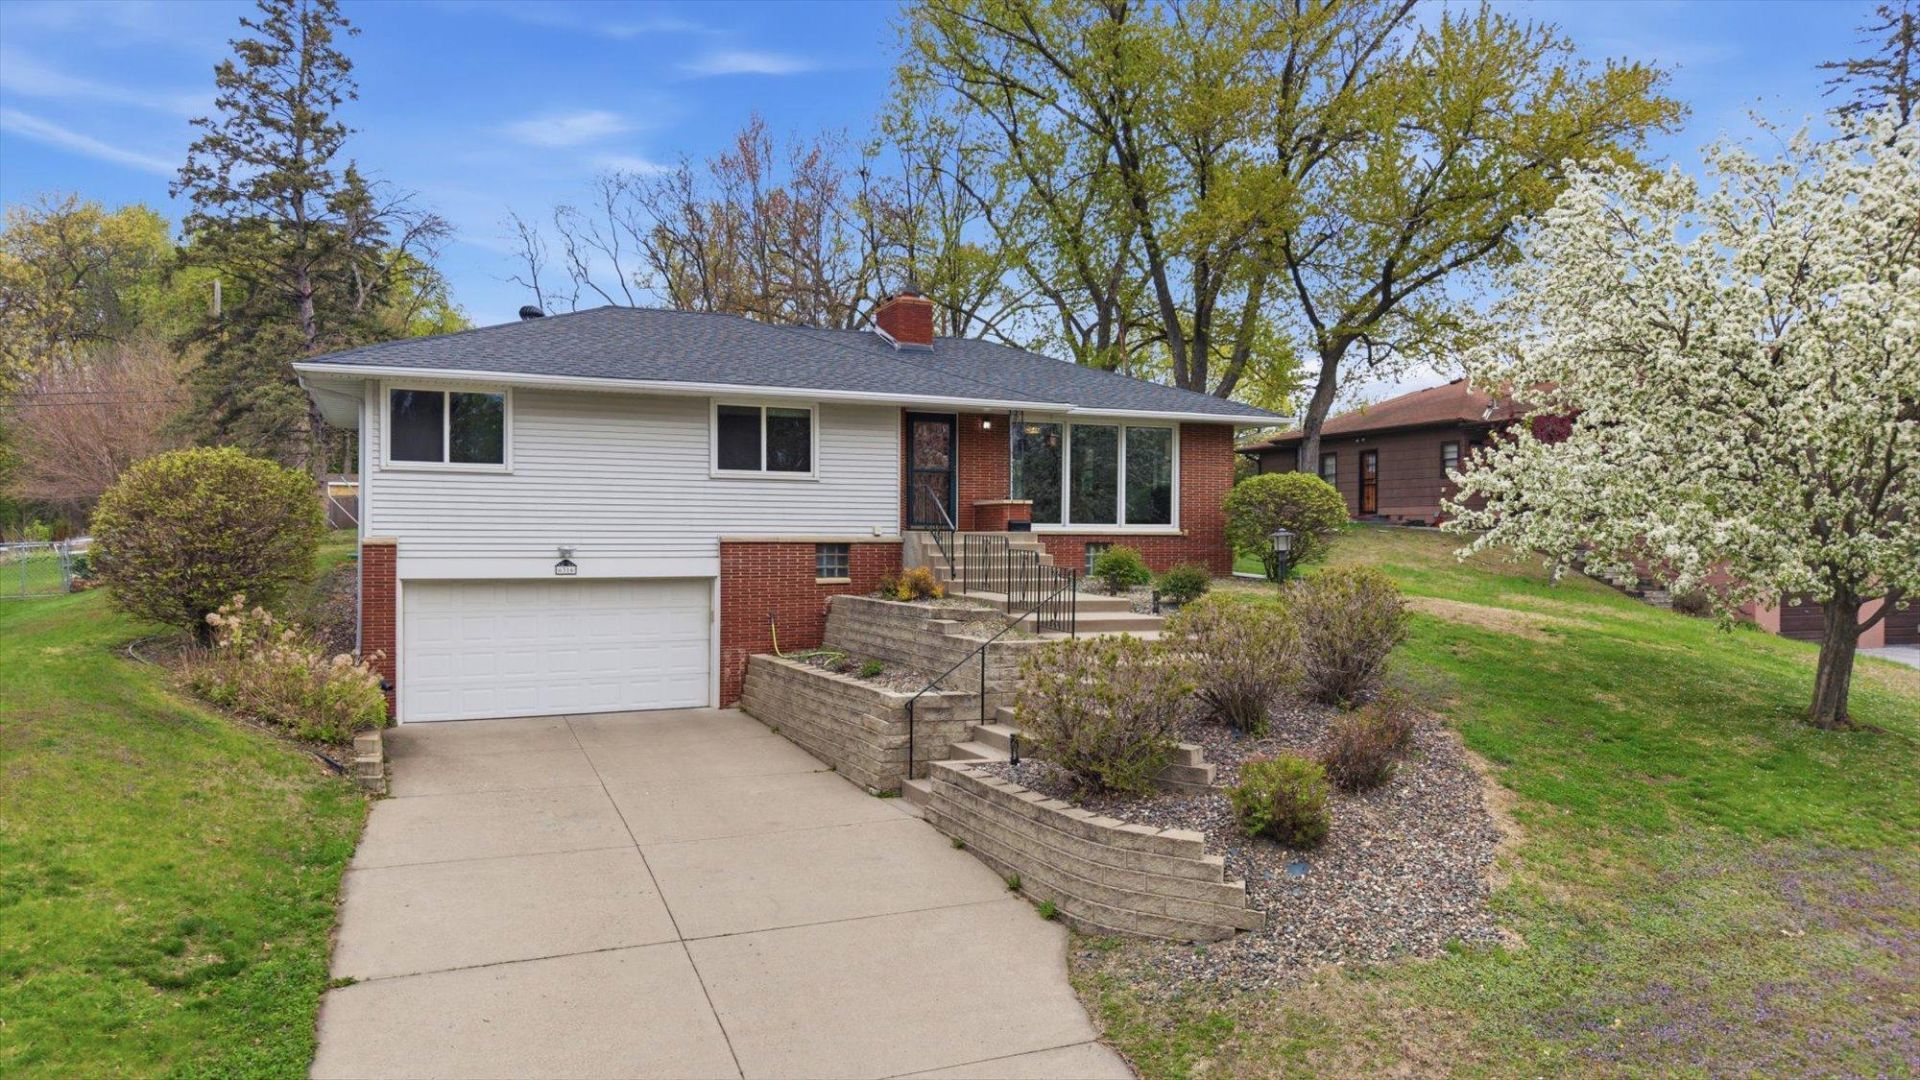
Situated in a tree-lined neighborhood with convenient access to downtown and major commuting routes, this home is within a short walk of a stunning 5+ acre nature preserve featuring a large pond and picturesque boardwalk-style walking path over the water?ideal for peaceful walks, nature lovers, and enjoying the outdoors close to home. This spacious and well-maintained 4-bedroom home features 3 bedrooms on the main level and a bright, functional open layout designed for comfortable everyday living. Cozy up by the wood-burning brick fireplace or unwind year-round in the sunroom overlooking the backyard. The walk-out lower level offers additional living space with excellent potential to finish for even more square footage. Outside, enjoy a large yard surrounded by gorgeous mature trees, complete with a rear concrete patio, dedicated fire-pit area, storage shed, and concrete driveway?perfect for entertaining, relaxing, and outdoor enjoyment. Additional features include main floor laundry and a spacious 2-car garage with plenty of room both inside and out.
Property Features
Property Type: Residential - Single Family
Basement: Block, Drain Tiled, Full, Partially Finished, Sump Pump, Walkout
Basement: Yes
Cooling: Central Air
Fireplaces: 1
Fuel Type: Natural Gas
Garage: 2 car attached
Heating: Forced Air
Lot Size: 0.35 Acres
Roof Type: Age 8 Years or Less, Architectural Shingle, Asphalt
Stories: 1.0
Taxes: $4,703
Year Built: 1955
Feature Descriptions
Additional Living Info.: 3 BR on One Level, All Living Facilities on One Level, Main Floor Bedroom, Main Floor Laundry
Additional Structures: Storage Shed
Appliances: Dishwasher, Dryer, Microwave, Range, Refrigerator, Washer
Bath: 1/2 Basement, Main Floor Full Bath
Bathrooms Full: 1
Bathrooms Half: 1
Days on Site: 1
Dining: Eat In Kitchen, Informal Dining Room, Separate/Formal Dining Room
Down Payment Resource: Yes
Fireplace: Living Room, Wood Burning
Foundation Size: 1400
Lot: Tree Coverage - Medium
Lot Dimensions: 90x202x50x72x40x130
Parcel#: 1711821410004
Parking: Attached Garage, Concrete
Sewer: City Sewer/Connected
Topography: Level, Walkout
Water: City Water/Connected
Room Sizes
Bedroom: 14x10
Bedroom 4: 18x15
Living Room: 18x12
Mud Room: 12x12
Bedroom 2: 11x11
Sun Room: 12x10
Bedroom 3: 10x9
Local Schools
School District: Robbinsdale
Listed By / Shown By
Listed By
Agency Name: Lakes Area Realty G.V.
Agency Phone: 763-535-3500
Shown By
Agency Title: LeBlanc Realty
Agency Phone: 218-281-7451

Estimate Your Payment
Estimated Payment
$ 1,260.11 per month $767.60 Principal & Interest $391.92 Property Tax $100.60 Homeowner's Insurance
6316 40th Avenue N | MLS# 7080969
This single family home located at 6316 40th Avenue N, Crystal, MN 55427 is currently listed for sale with an asking price of $344,900. This property was built in 1955 and has 4 bedrooms and 1 full and 1 partial baths with 1867 sq. ft. 40th Avenue N is located in the Gaulkes 2nd Add subdivision within the Robbinsdale school district. Search Gaulkes 2nd Add real estate on www.leblancrealty.com today.