
BEDS4
BATHS2 full
SQUARE FEET1,768
MLS#7149291
STATUSActive
PROPERTY TYPEResidential -
SUBDIVISIONRiveredge First
SCHOOLRoyalton
Property Description
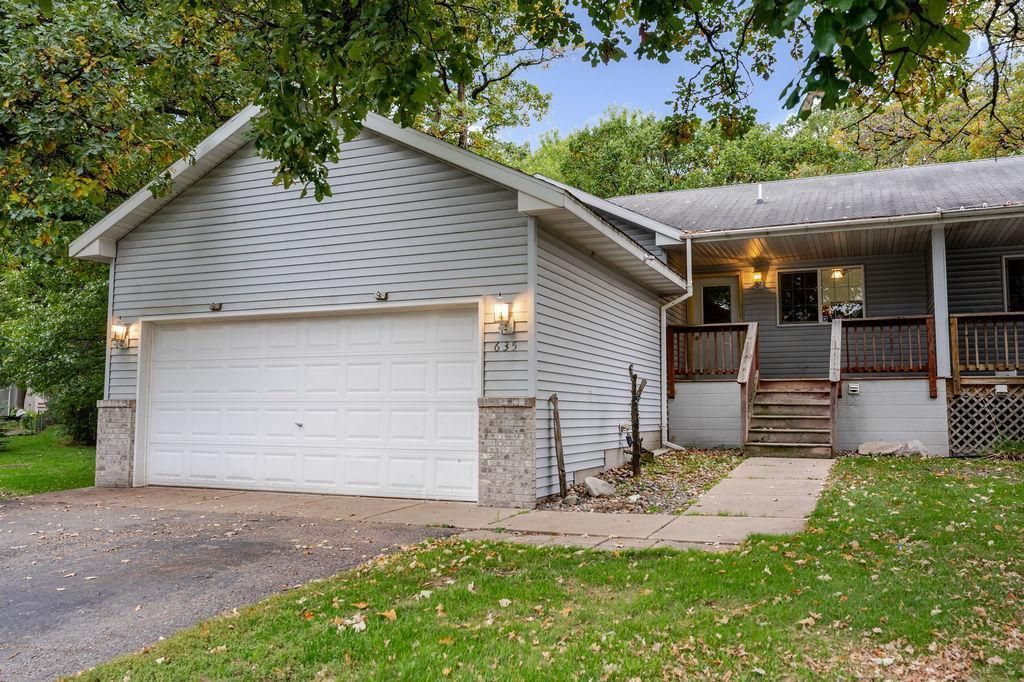
Rare opportunity to own a twinhome in Royalton with the added benefit of an additional lot for even more outdoor space! This home features a new furnace, new flooring, and a spacious backyard surrounded by mature trees. Conveniently located near Hwy 10 and within the Royalton school district, this property offers easy access to area amenities and commuting routes. Opportunities like this don't come along often?come see what makes this one stand out!
Property Features
Property Type: Residential -
Basement: Yes
Basement: Block, Finished, Full
Cooling: Central Air
Fuel Type: Natural Gas
Garage: 2 car attached
Heating: Forced Air
Lot Size: 0.41 Acres
Roof Type: Age Over 8 Years, Asphalt
Stories: 1.0
Taxes: $2,514
Year Built: 2004
Feature Descriptions
Appliances: Cooktop, Dishwasher, Dryer, Microwave, Range, Refrigerator, Stainless Steel Appliances, Washer
Bath: 3/4 Basement, Main Floor Full Bath
Bathrooms 3/4: 1
Bathrooms Full: 1
Community Features: None
Days on Site: 19
Dining: Kitchen/Dining Room
Down Payment Resource: Yes
Foundation Size: 884
Lot: Tree Coverage - Medium
Lot Dimensions: irreg
Parcel#: 440588000
Parking: Attached Garage
Sewer: City Sewer/Connected
SQ FT Total: 1768
Water: City Water/Connected
Room Sizes
Family Room: 13'4 x 13'9
Bedroom: 13' x 10'
Bedroom 4: 12'9 x 10'2
Kitchen: 17'4 x 7'10
Living Room: 13'4 x 13'9
Bedroom 2: 9'9 x 9'11
Bedroom 3: 12'2 x 9'8
Local Schools
School District: Royalton
Listed By / Shown By
Listed By
Agency Name: Premier Real Estate Services
Agency Phone: 320-259-4554
Shown By
Agency Title: LeBlanc Realty
Agency Phone: 218-281-7451

Estimate Your Payment
Estimated Payment
$ 863.73 per month $578.42 Principal & Interest $209.50 Property Tax $75.80 Homeowner's Insurance
635 Cherry Lane | MLS# 7149291
This home located at 635 Cherry Lane, Royalton, MN 56373 is currently listed for sale with an asking price of $259,900. This property was built in 2004 and has 4 bedrooms and 2 full baths with 1768 sq. ft. Cherry Lane is located in the Riveredge First subdivision within the Royalton school district. Search Riveredge First real estate on www.leblancrealty.com today.