
BEDS3
BATHS2 full
SQUARE FEET1,713
MLS#7144164
STATUSActive
PROPERTY TYPEResidential -
SCHOOLForest Lake
Property Description
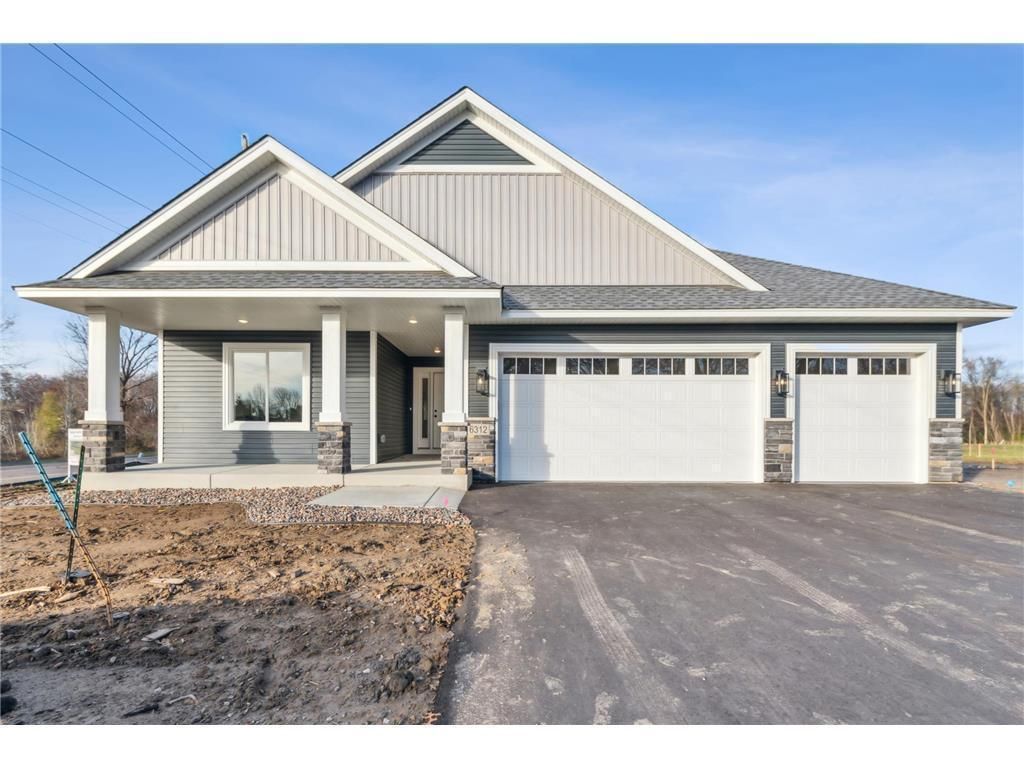
Introducing a stunning 3 bed, 2 bath detached villa with a 4 stall garage in the heart of Wyoming builtexpertly by Caliber Homes, a Reggie Award winning custom MN home builder! This beautiful home offers1,713 square feet of luxurious, one-level living with an open concept design. The spacious living roomfeatures a large electric fireplace accented by a shiplap wall, creating a cozy yet modern ambiance. Thesun-drenched porch leads out to a concrete patio, perfect for summer gatherings. The villa features9-foot ceilings, a gorgeous kitchen with granite countertops, ample cabinet space, and a beautiful centerisland. It includes 3 bedrooms, with the primary bedroom featuring an en suite 3/4 bathroom with a ceramicwalk-in shower and dual vanity. Designed as a 4-stall garage but styled to appear as a 3-stall from theexterior. The third bay is extended for tandem parking, offering space for a fourth vehicle or an idealworkshop setup. Additional features include a crawl space for extra storage and a three-stall garage.Located in the Katie's Glen neighborhood, just blocks from Goodview Park.
Property Features
Property Type: Residential -
Basement: Crawl Space
Cooling: Central Air
Fireplaces: 1
Fuel Type: Natural Gas
Garage: 4 car attached
Heating: Forced Air
Lot Size: 0.22 Acres
Roof Type: Age 8 Years or Less
Stories: 1.0
Taxes: $182
Year Built: 2026
Feature Descriptions
Additional Living Info.: All Living Facilities on One Level, Main Floor Primary, Main Floor Bedroom, Main Floor Laundry, Primary Bdr Suite
Appliances: Dishwasher, Dryer, Microwave, Range, Refrigerator, Washer
Bath: 3/4 Primary, Private Primary, Main Floor Full Bath
Bathrooms 3/4: 1
Bathrooms Full: 1
Days on Site: 19
Dining: Informal Dining Room
Down Payment Resource: Yes
Fireplace: Electric, Living Room
Foundation Size: 1713
HOA Fee: $142/ Monthly
Lot Dimensions: 34x155x68x144
Parcel#: 210014006
Parking: Attached Garage, Tandem Garage
Sewer: City Sewer/Connected
SQ FT Total: 1713
Water: City Water/Connected
Room Sizes
Dining Room: 11x10
Bedroom: 14x12
Kitchen: 13x13
Laundry: 12x6
Living Room: 18x16
Bedroom 2: 11x11
Sun Room: 14x11
Bedroom 3: 11x9
Local Schools
School District: Forest Lake
Listed By / Shown By
Listed By
Agency Name: eXp Realty
Agency Phone: 320-500-4397
Shown By
Agency Title: LeBlanc Realty
Agency Phone: 218-281-7451

Estimate Your Payment
Estimated Payment
$ 1,345.72 per month $1,176.39 Principal & Interest $15.17 Property Tax $154.17 Homeowner's Insurance
6350 Goodwin Lane | MLS# 7144164
This home located at 6350 Goodwin Lane, Wyoming, MN 55092 is currently listed for sale with an asking price of $528,578. This property was built in 2026 and has 3 bedrooms and 2 full baths with 1713 sq. ft. Goodwin Lane is located within the Forest Lake school district. Search Wyoming real estate on www.leblancrealty.com today.