
BEDS2
BATHS1 full
SQUARE FEET958
MLS#7164225
STATUSPending
PROPERTY TYPEResidential - Single Family
SUBDIVISIONAud Sub Div 9
SCHOOLCambridge-Isanti
Property Description
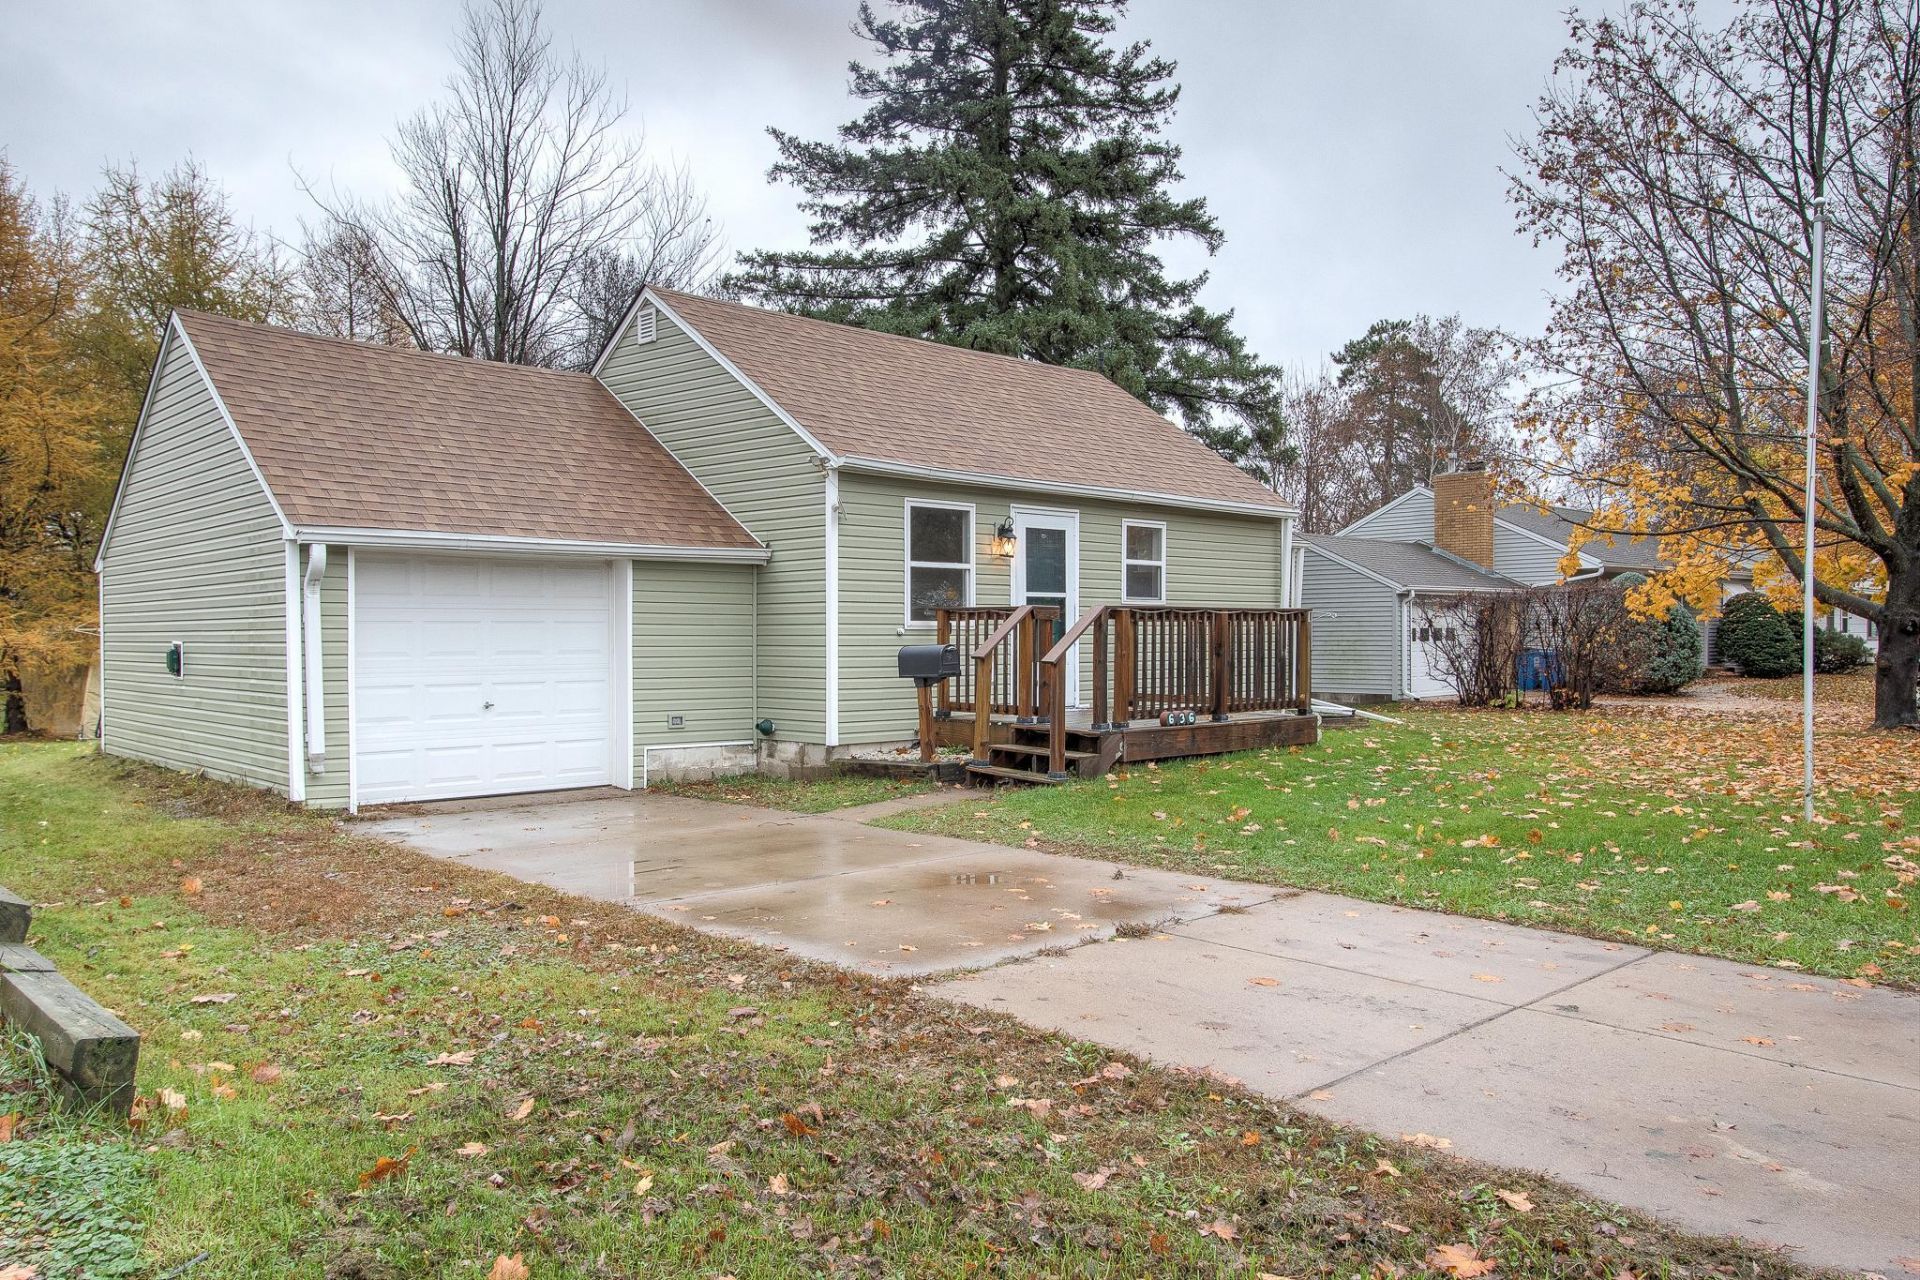
This 2 bed, 1 bath move-in ready home is tucked into a quaint neighborhood close to all the amenities of Cambridge. It features many recent updates, including fresh paint, new trim, new tub surround and new flooring throughout, as well as a new furnace and new water heater. The roof and siding were replaced in 2022. Beyond these fantastic updates, there is still great potential to personalize the space, such as adding a cute bench and table to the eat-in kitchen to create a cozy dining spot or create a backyard oasis you've been dreaming of. Bonus room on main level could be used as office space or den! Near schools, shopping and the historic downtown area, you can't beat this home and location. Schedule your showing today!
Property Features
Property Type: Residential - Single Family
Basement: Yes
Basement: Egress Window(s), Finished
Cooling: Window Unit(s)
Fuel Type: Natural Gas
Garage: 1 car attached
Heating: Forced Air
Lot Size: 0.26 Acres
Roof Type: Age 8 Years or Less
Stories: 1.0
Taxes: $1,808
Year Built: 1949
Feature Descriptions
Appliances: Dryer, Electric Water Heater, Range, Refrigerator
Bath: Main Floor Full Bath
Bathrooms Full: 1
Days on Site: 17
Down Payment Resource: Yes
Foundation Size: 570
Lot Dimensions: 131x80x134x80
Parcel#: 150420520
Parking: Attached Garage, No Int Access to Dwelling
Sewer: City Sewer/Connected
SQ FT Total: 958
Water: City Water/Connected
Room Sizes
Bonus Room: 8x8
Bedroom: 13x15
Kitchen: 12x13
Living Room: 12x19
Bedroom 2: 8x9
Local Schools
School District: Cambridge-Isanti
Listed By / Shown By
Listed By
Agency Name: Century 21 Moline Realty Inc
Agency Phone: 763-689-3593
Shown By
Agency Title: LeBlanc Realty
Agency Phone: 218-281-7451

Estimate Your Payment
Estimated Payment
$ 742.22 per month $523.01 Principal & Interest $150.67 Property Tax $68.54 Homeowner's Insurance
636 Birch Street S | MLS# 7164225
This single family home located at 636 Birch Street S, Cambridge, MN 55008 is currently listed for sale with an asking price of $235,000. This property was built in 1949 and has 2 bedrooms and 1 full baths with 958 sq. ft. Birch Street S is located in the Aud Sub Div 9 subdivision within the Cambridge-Isanti school district. Search Aud Sub Div 9 real estate on www.leblancrealty.com today.