
BEDS4
BATHS2 full
SQUARE FEET2,082
MLS#7147596
STATUSActive
PROPERTY TYPEResidential - Single Family
SUBDIVISIONInver Grove Factory Add
SCHOOLInver Grove Hts. Community Schools
Property Description
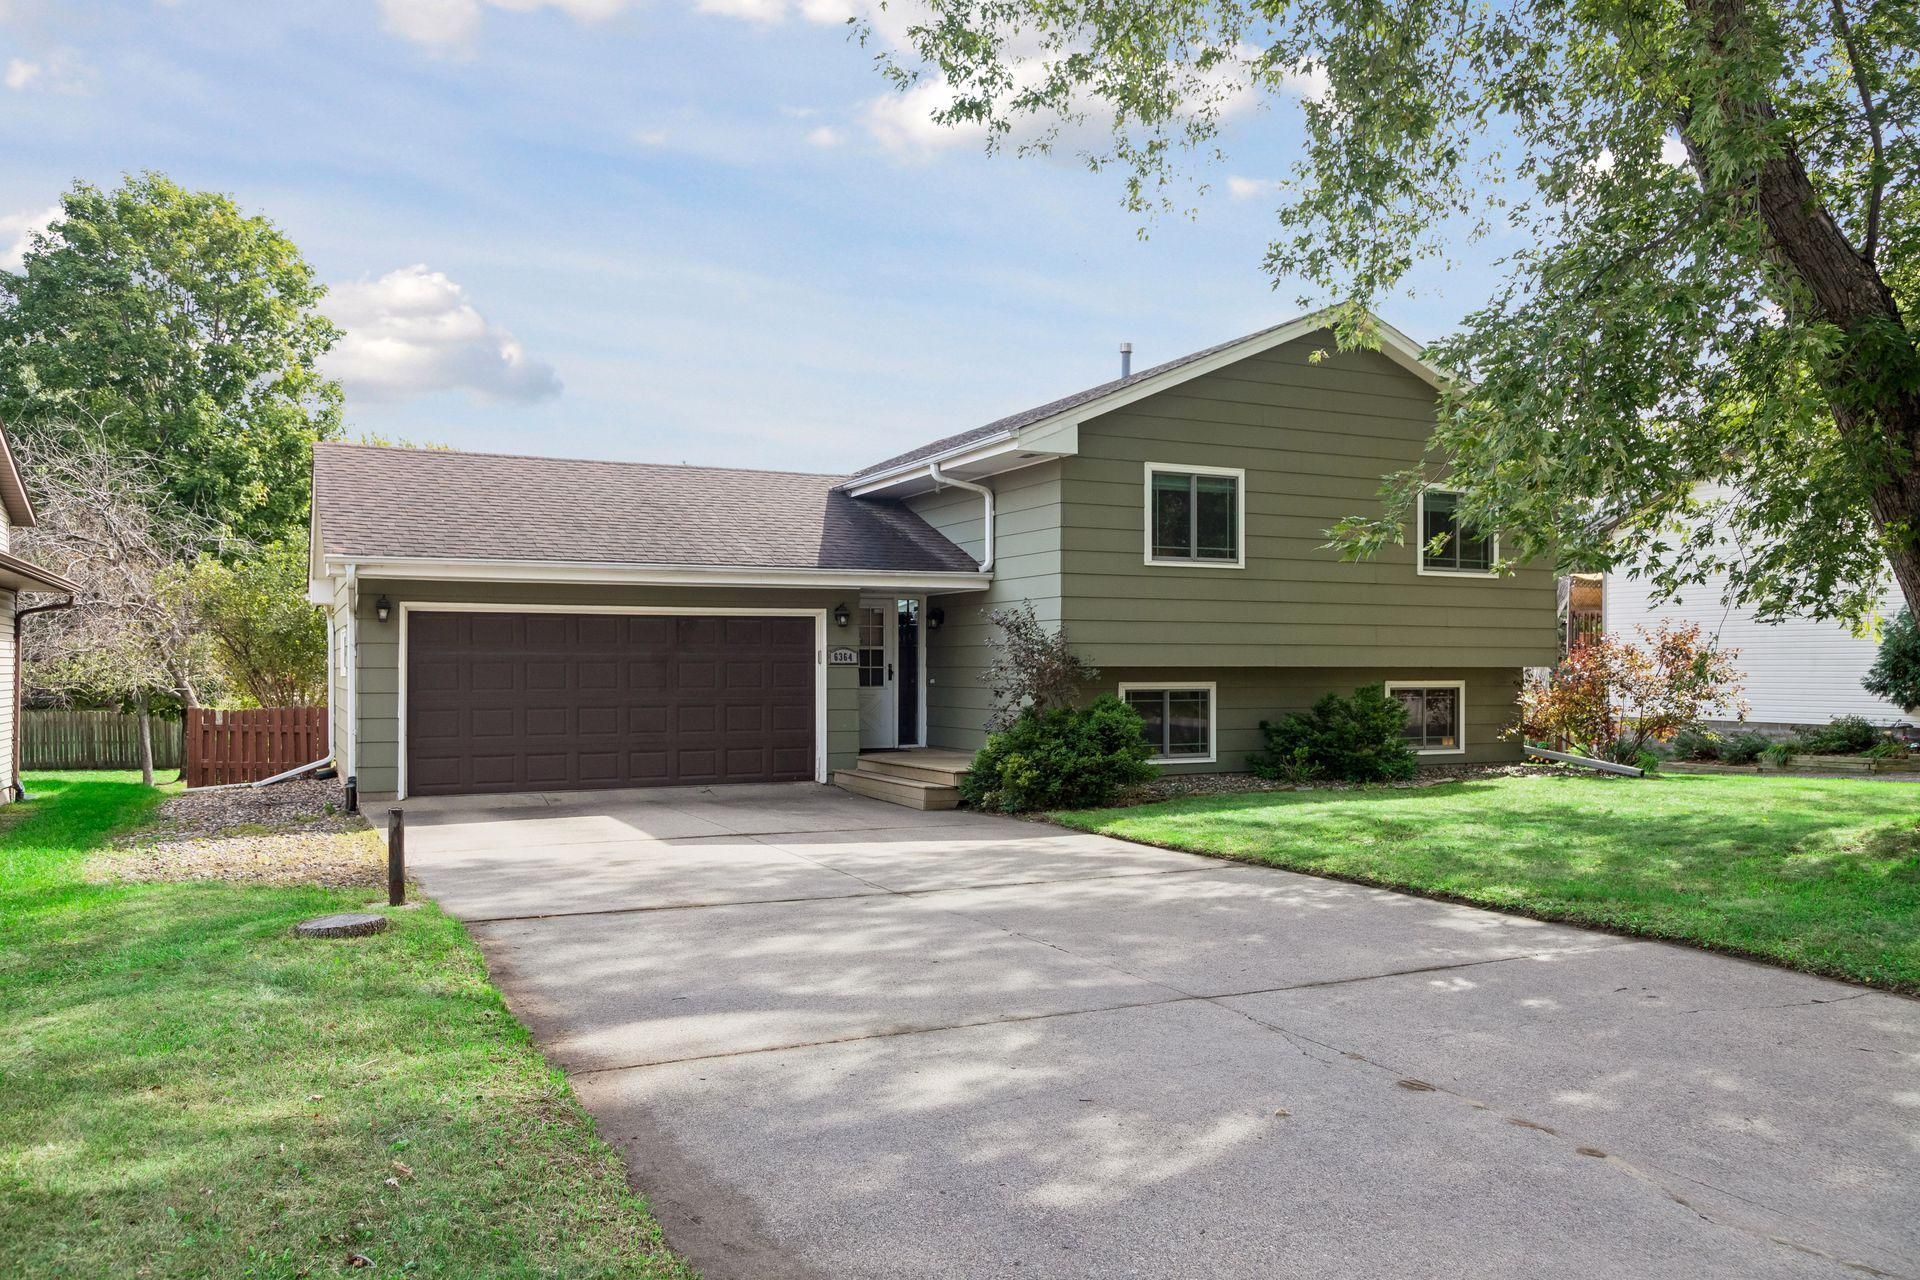
Beautifully updated 4-bedroom, 2-bathroom home in Inver Grove Heights! Fresh new carpet throughout complements the spacious, light-filled living room and inviting kitchen featuring stainless-steel appliances. The informal dining area opens directly to a private deck overlooking the large backyard?perfect for relaxing or entertaining. The versatile floor plan offers two bedrooms on the main level and two additional bedrooms downstairs, providing plenty of space for family, guests, or a home office. The lower level features a large family room with a convenient bonus office nook, along with a laundry/mechanical room. An attached 2-car garage adds everyday convenience and extra storage. A wonderful combination of updates, space, and functionality in a great Inver Grove Heights location! Easy access to both downtown St. Paul and downtown Minneapolis as well as MSP Airport. Easy access to restaurants, shopping entertainment and coffee shops. Don't miss out, set up a viewing today!
Property Features
Property Type: Residential - Single Family
Basement: Yes
Basement: Block, Finished, Full
Cooling: Central Air
Fuel Type: Natural Gas
Garage: 2 car attached
Heating: Forced Air
Lot Size: 0.22 Acres
Roof Type: Asphalt, Pitched
Taxes: $3,210
Year Built: 1981
Feature Descriptions
Appliances: Dishwasher, Dryer, Exhaust Fan, Freezer, Microwave, Range, Refrigerator, Washer, Water Softener Owned
Bath: 3/4 Basement, Main Floor Full Bath
Bathrooms 3/4: 1
Bathrooms Full: 1
Days on Site: 5
Dining: Eat In Kitchen, Informal Dining Room
Down Payment Resource: Yes
Exterior: Frame
Fencing: Full, Wood
Foundation Size: 1038
Lot Dimensions: 65x150
Parcel#: 203650008100
Parking: Attached Garage
Sewer: City Sewer/Connected
SQ FT Total: 2082
Water: City Water/Connected
Room Sizes
Dining Room: 11.7x8.3
Family Room: 24.4x12.6
Bedroom: 13.2x13.4
Bedroom 4: 8.8x9
Kitchen: 11.7x10
Living Room: 21.3x13.4
Bedroom 2: 12.10x9.4
Bedroom 3: 10.6x10.6
Local Schools
School District: Inver Grove Hts. Community Schools
Listed By / Shown By
Listed By
Agency Name: BRIX Real Estate
Agency Phone: 612-927-2749
Shown By
Agency Title: LeBlanc Realty
Agency Phone: 218-281-7451

Estimate Your Payment
Estimated Payment
$ 1,211.46 per month $834.59 Principal & Interest $267.50 Property Tax $109.38 Homeowner's Insurance
6364 Crosby Avenue | MLS# 7147596
This single family home located at 6364 Crosby Avenue, Inver Grove Heights, MN 55076 is currently listed for sale with an asking price of $375,000. This property was built in 1981 and has 4 bedrooms and 2 full baths with 2082 sq. ft. Crosby Avenue is located in the Inver Grove Factory Add subdivision within the Inver Grove Hts. Community Schools school district. Search Inver Grove Factory Add real estate on www.leblancrealty.com today.