
BEDS3
BATHS1 full
SQUARE FEET1,500
MLS#7150871
STATUSActive
PROPERTY TYPEResidential - Single Family
SUBDIVISIONFAIRCHILD'S GARDEN LOTS
SCHOOLNorth St Paul-Maplewood
Property Description
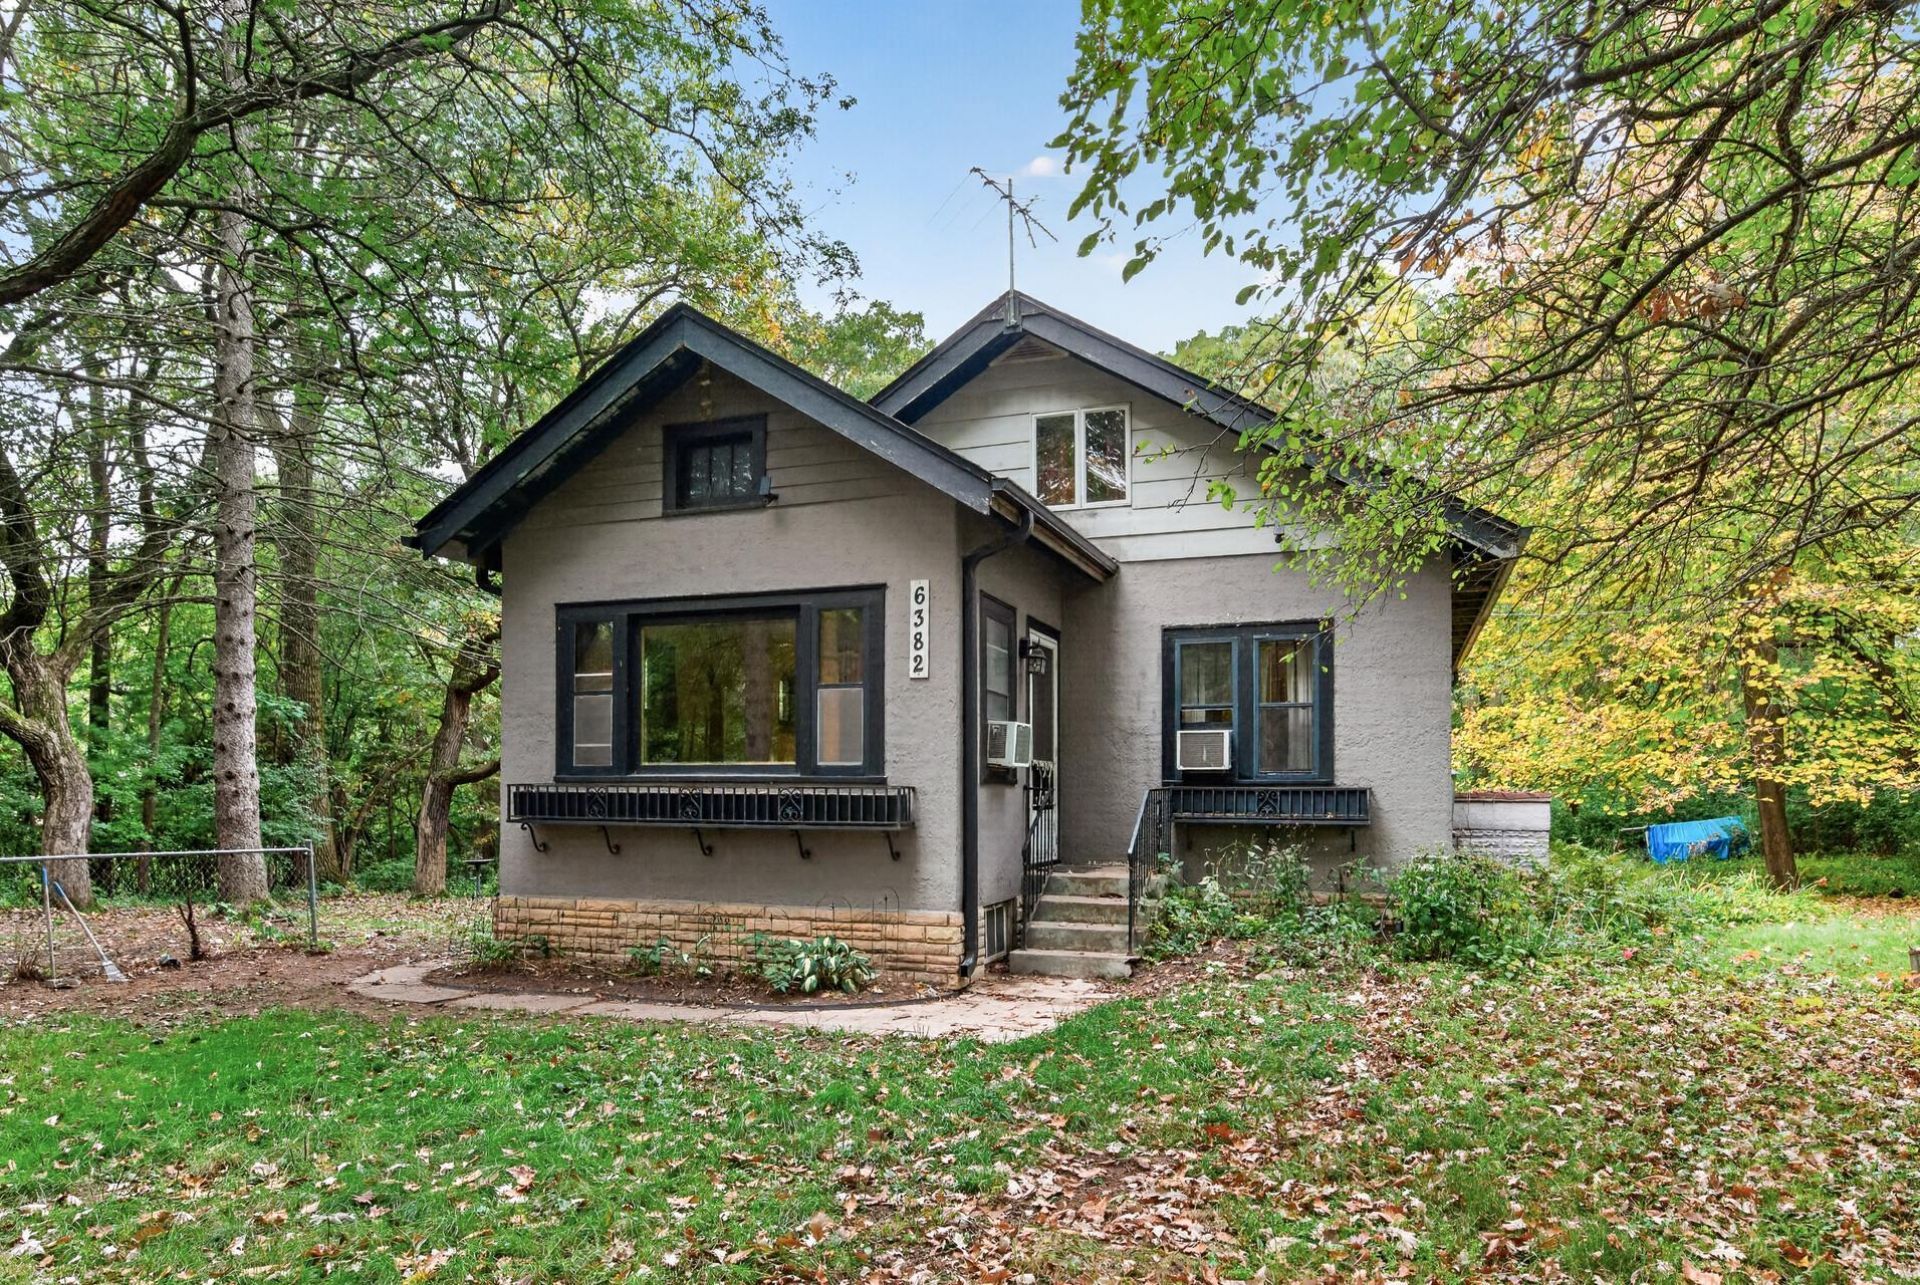
Charming bungalow tucked away on a beautiful .85 acre lot surrounded by mature trees, nature, and plenty of wildlife. This home offers a peaceful setting with room to enjoy the outdoors while still being close to everyday conveniences. Inside, you'll find hardwood floors and several updates, including windows, bathroom, kitchen, electrical, and landscaping. The upper level features a cozy knotty pine bedroom and office, while the unfinished basement offers additional potential for future living space. Bring your finishing touches, including hanging the remaining cabinet doors, and build some sweat equity along the way. Great opportunity for someone looking for character, privacy, land, and potential all in one property. Home is being offered AS-IS.
Property Features
Property Type: Residential - Single Family
Basement: Yes
Basement: Finished, Full, Walkout
Cooling: None
Fuel Type: Natural Gas
Heating: Hot Water
Lot Size: 0.85 Acres
Roof Type: Asphalt
Stories: 1.5
Taxes: $4,235
Year Built: 1940
Feature Descriptions
Additional Living Info.: Main Floor Bedroom
Appliances: Dryer, Range, Refrigerator, Washer
Bath: Main Floor Full Bath
Bathrooms Full: 1
Days on Site: 3
Dining: Separate/Formal Dining Room
Down Payment Resource: Yes
Fencing: Chain Link, Partial
Foundation Size: 1030
Lot Dimensions: Irregular
Parcel#: 1902921310046
Parking: Concrete
Sewer: City Sewer/Connected
SQ FT Total: 1500
Water: City Water/Connected
Room Sizes
Dining Room: 13x12
Bedroom: 13x11
Kitchen: 13x10
Living Room: 13x12
Office: 12x10
Porch: 12x10
Bedroom 2: 11x11
Sun Room: 13x10
Bedroom 3: 14x13
Local Schools
School District: North St Paul-Maplewood
Listed By / Shown By
Listed By
Agency Name: William Yang Real Estate
Agency Phone: 612-424-2696
Shown By
Agency Title: LeBlanc Realty
Agency Phone: 218-281-7451

Estimate Your Payment
Estimated Payment
$ 1,158.18 per month $711.96 Principal & Interest $352.92 Property Tax $93.30 Homeowner's Insurance
6382 Stillwater Boulevard N | MLS# 7150871
This single family home located at 6382 Stillwater Boulevard N, Oakdale, MN 55128 is currently listed for sale with an asking price of $319,900. This property was built in 1940 and has 3 bedrooms and 1 full baths with 1500 sq. ft. Stillwater Boulevard N is located in the FAIRCHILD'S GARDEN LOTS subdivision within the North St Paul-Maplewood school district. Search FAIRCHILD'S GARDEN LOTS real estate on www.leblancrealty.com today.