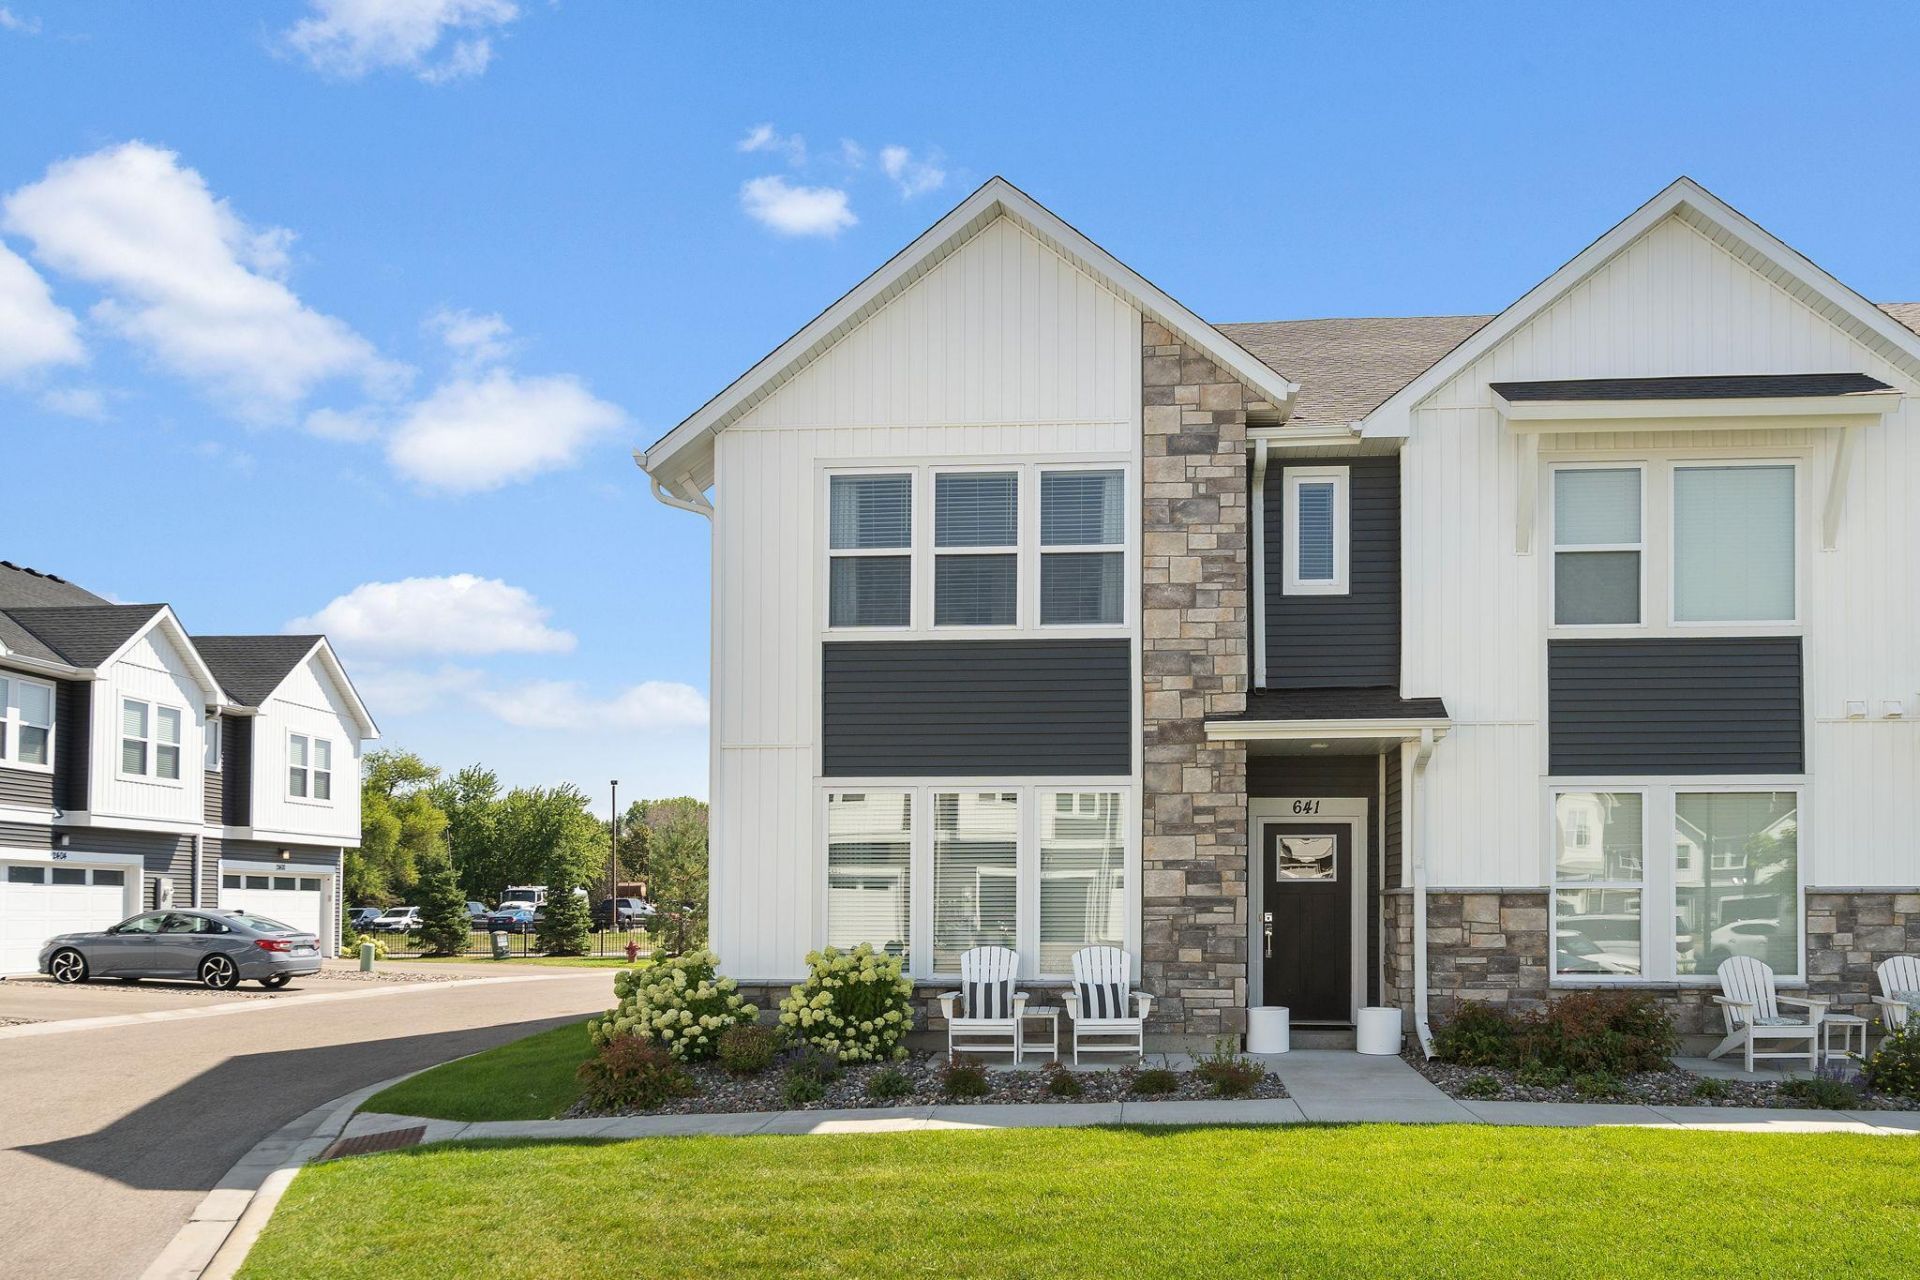

BEDS3
BATHS2 full 1 partial
SQUARE FEET2,301
MLS#7138089
STATUSActive
PROPERTY TYPEResidential -
SCHOOLOrono
Property Description
Step into this bright, airy open-concept home, where thoughtful design and elevated upgrades create an inviting everyday retreat. The spacious primary suite offers a large walk-in closet and a beautifully finished bath with a frameless glass shower enclosure. Solid wood interior doors, upgraded lighting fixtures, and plush upgraded carpeting add warmth and refinement throughout.Custom closet systems in every bedroom, along with the pantry and coat closet, make staying organized effortless. The second bedroom and loft include in-wall TV power and media connections?ideal for relaxing or entertaining. Practical upgrades continue in the garage with an epoxy floor, insulated door, Tesla Level 2 EV charger, and additional electrical enhancements. Enjoy the convenience of being just minutes from favorite restaurants and the lake.
Property Features
Property Type: Residential -
Basement: Yes
Basement: Finished
Cooling: Central Air
Fuel Type: Natural Gas
Garage: 2
Heating: Forced Air
Lot Size: 0.04 Acres
Taxes: $4,861
Year Built: 2022
Feature Descriptions
Appliances: Air-To-Air Exchanger, Dishwasher, Disposal, Electric Water Heater, Microwave, Range
Bath: Private Primary, Main Floor 1/2 Bath, Upper Level Full Bath, Primary Walk-Thru, Walk-In Shower Stall
Bathrooms Full: 2
Bathrooms Half: 1
Community Features: In-Ground Sprinkler System, Other
Dining: Informal Dining Room
Down Payment Resource: Yes
Foundation Size: 698
HOA Fee: $410/ Monthly
Lot Dimensions: 1951
Parcel#: TBD
Parking: Asphalt, Garage Door Opener, Tuckunder Garage
Sewer: City Sewer/Connected
SQ FT Total: 2301
Water: City Water/Connected
Room Sizes
Bonus Room: 17x17
Dining Room: 18 x 9
Family Room: 11.6x21
Bedroom: 21 x 13
Kitchen: 18 x 11
Bedroom 2: 11 x 11
Bedroom 3: 15 x 10
Local Schools
School District: Orono
Listed By / Shown By
Listed By
Agency Name: Keller Williams Premier Realty Lake Minnetonka
Agency Phone: 952-475-0111
Shown By
Agency Title: LeBlanc Realty
Agency Phone: 218-281-7451

Estimate Your Payment
Estimated Payment
$ 1,764.14 per month $1,201.58 Principal & Interest $405.08 Property Tax $157.47 Homeowner's Insurance
641 E Blossom Circle | MLS# 7138089
This home located at 641 E Blossom Circle, Orono, MN 55356 is currently listed for sale with an asking price of $539,900. This property was built in 2022 and has 3 bedrooms and 2 full and 1 partial baths with 2301 sq. ft. E Blossom Circle is located within the Orono school district. Search Orono real estate on www.leblancrealty.com today.