
BEDS3
BATHS2 full 1 partial
SQUARE FEET2,898
MLS#7167521
STATUSContingent
PROPERTY TYPEResidential - Single Family
SUBDIVISIONTessman Ponds 2nd Add
SCHOOLOsseo
Property Description
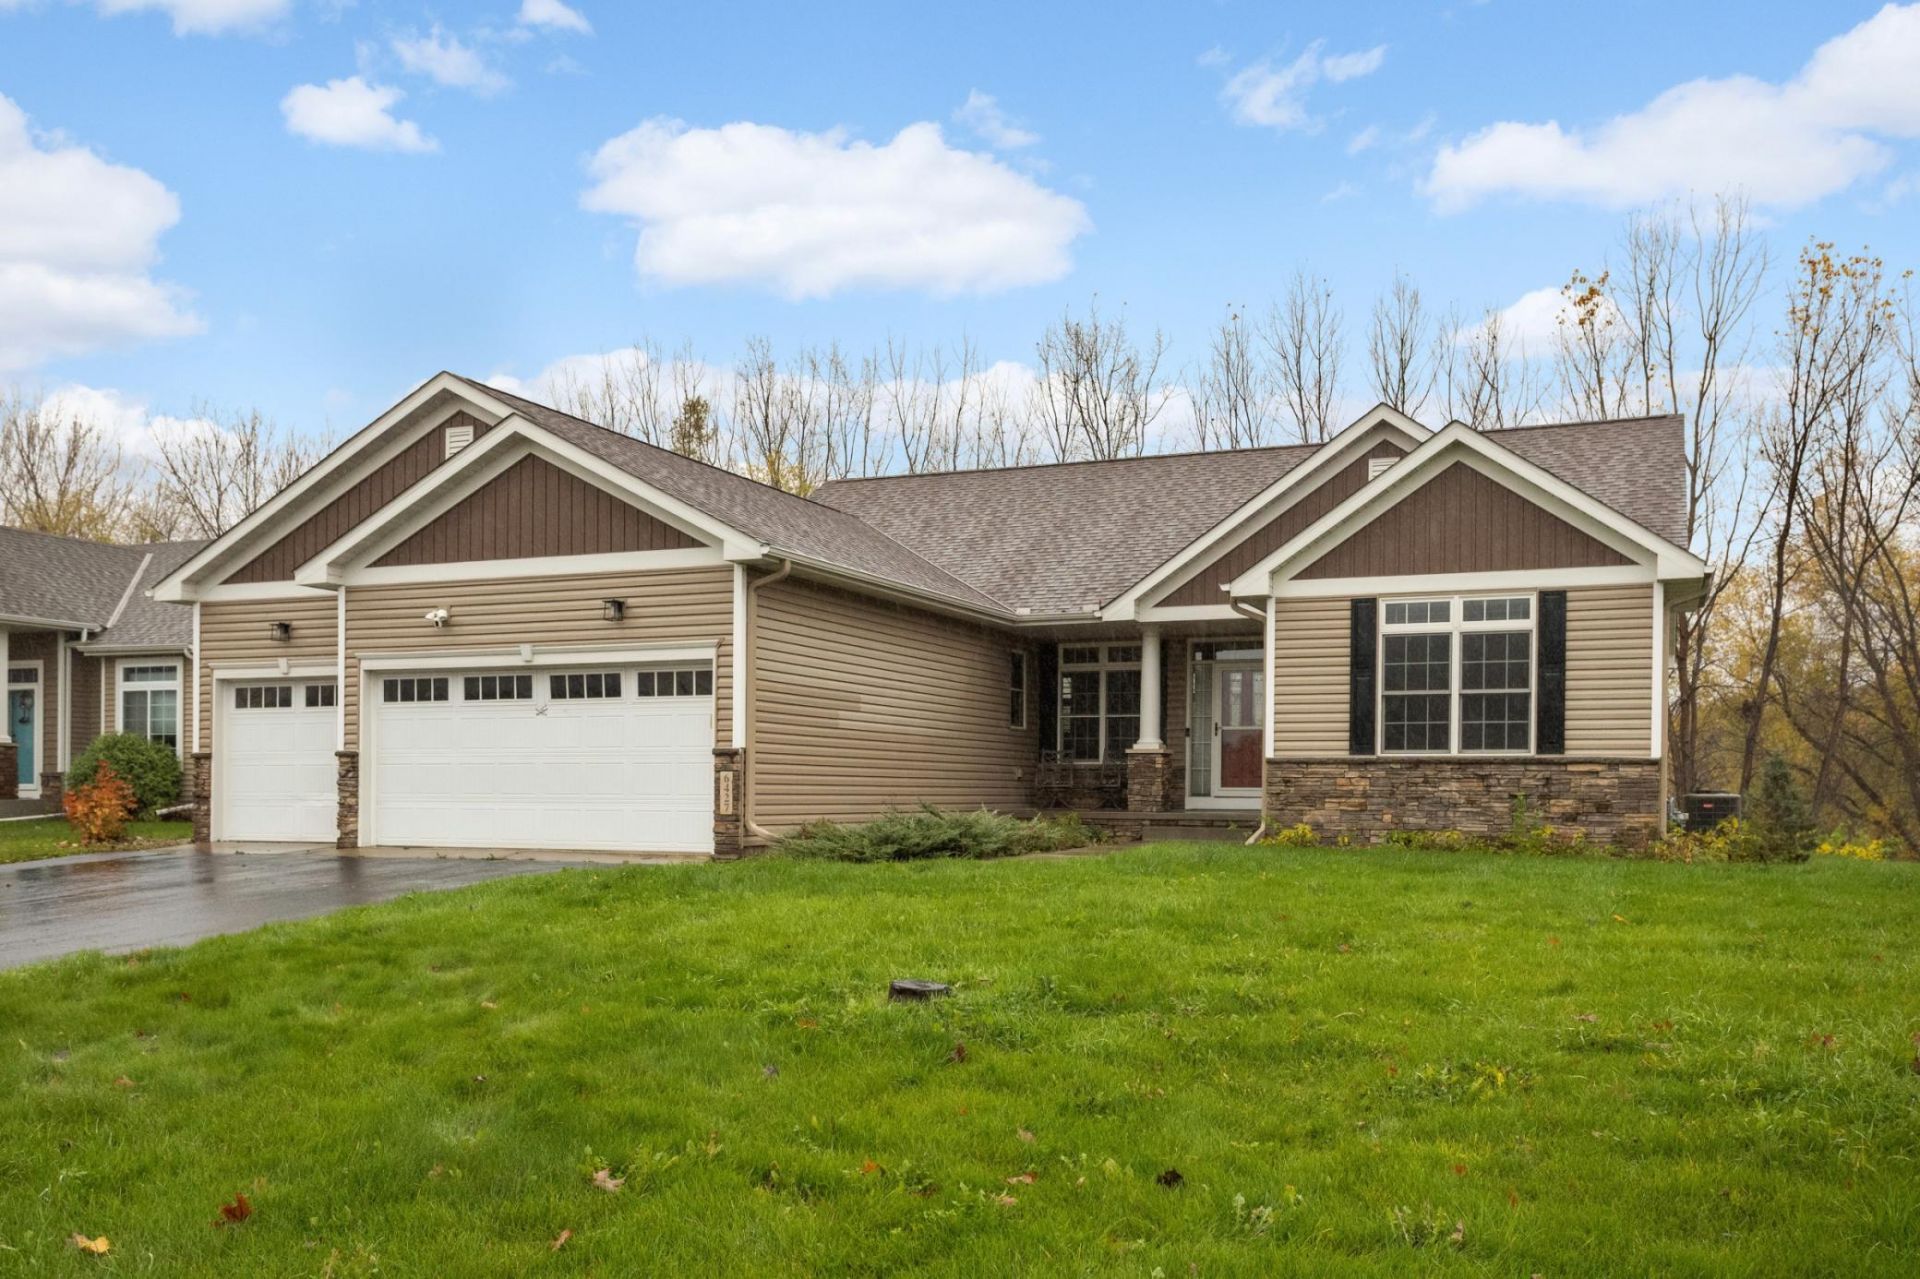
One level living on a 0.72 acre pond lot in Tessman Ponds. Everything you need is on the main floor, including a large primary suite overlooking the pond and a large mud room with laundry. The walk out lower level offers a spacious family room and a flex room ready to build out as a gym or workshop. Built in 2013 with 3 bedrooms, 3 baths, a deck with pond views, and an attached garage in a quiet Brooklyn Park neighborhood. Bonus: this home has an assumable 3.25% FHA mortgage, a rare chance to take over a low rate in today's market. Buyer must qualify with the lender.
Property Features
Property Type: Residential - Single Family
Basement: Yes
Basement: Daylight/Lookout Windows, Drain Tiled, Egress Window(s), Finished, Walkout
Cooling: Central Air
Fireplaces: 1
Fuel Type: Natural Gas
Garage: 3 car attached
Heating: Forced Air, Fireplace(s)
Lot Size: 0.72 Acres
Stories: 1.0
Taxes: $6,748
Year Built: 2013
Feature Descriptions
Additional Living Info.: All Living Facilities on One Level, Main Floor Primary, Main Floor Laundry, Primary Bdr Suite
Appliances: Air-To-Air Exchanger, Dishwasher, Disposal, Dryer, Exhaust Fan, Microwave, Range, Refrigerator, Water Softener Owned
Bathrooms Full: 2
Bathrooms Half: 1
Days on Site: 21
Down Payment Resource: Yes
Fireplace: Gas
Foundation Size: 1689
Lot Dimensions: 90x326x95x364
Parcel#: 1711921440243
Parking: Attached Garage, Asphalt
Sewer: City Sewer/Connected
SQ FT Total: 2898
Water: City Water/Connected
Room Sizes
Deck: 12 x 12
Dining Room: 13 x 12
Family Room: 29 x 17
Bedroom: 15 x 12
Flex Room: 16 x 15
Kitchen: 17 x 13
Laundry: 10 x 6
Living Room: 18 x 16
Bedroom 2: 15 x 11
Bedroom 3: 15 x 11
Utility Room: 20 x 12
Local Schools
School District: Osseo
Listed By / Shown By
Listed By
Agency Name: Brick & Banister Real Estate
Agency Phone: 612-481-2520
Shown By
Agency Title: LeBlanc Realty
Agency Phone: 218-281-7451

Estimate Your Payment
Estimated Payment
$ 1,695.09 per month $1,001.50 Principal & Interest $562.33 Property Tax $131.25 Homeowner's Insurance
6427 Tessman Terrace N | MLS# 7167521
This single family home located at 6427 Tessman Terrace N, Brooklyn Park, MN 55445 is currently listed for sale with an asking price of $450,000. This property was built in 2013 and has 3 bedrooms and 2 full and 1 partial baths with 2898 sq. ft. Tessman Terrace N is located in the Tessman Ponds 2nd Add subdivision within the Osseo school district. Search Tessman Ponds 2nd Add real estate on www.leblancrealty.com today.