
BEDS3
BATHS2 full 1 partial
SQUARE FEET1,544
MLS#7081247
STATUSActive
PROPERTY TYPEResidential - Single Family
SUBDIVISIONKensey Manor
SCHOOLRobbinsdale
Property Description
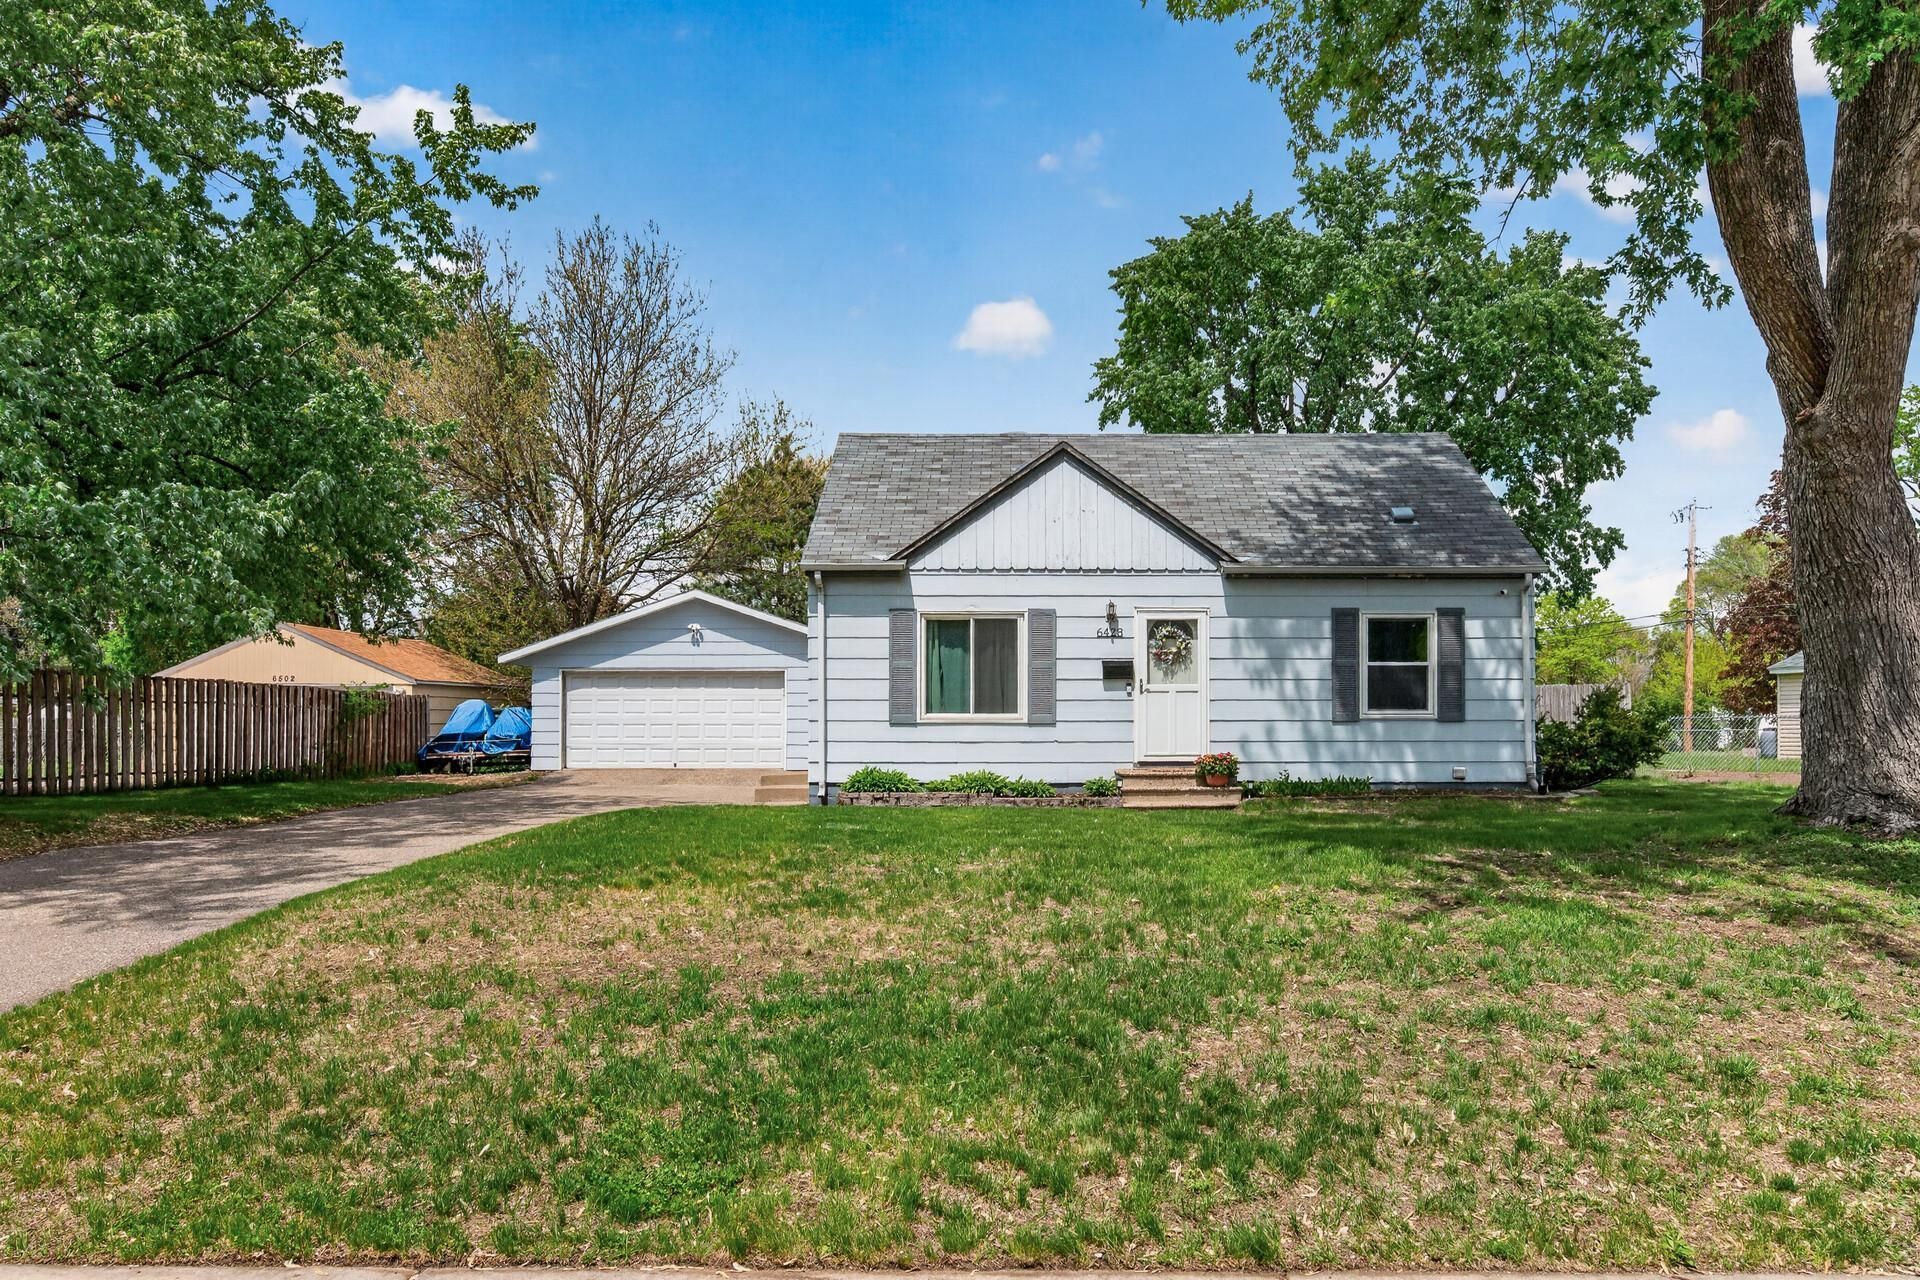
Move-in ready with stylish updates throughout! This home features an updated kitchen with maple cabinetry and stainless steel appliances, beautifully updated tiled bathrooms, and a private upper-level owner's suite with a 3/4 bath. The huge vaulted main-floor great room offers abundant natural light and sliding glass doors leading to the deck and spacious fully fenced backyard with storage shed ? perfect for relaxing or entertaining. An extra-large 2+ car garage (32x24 ) provides plenty of storage and workspace and has its own 100 amp electrical panel. Recent improvements include triple-pane windows (2021), patio door (2021), Reme Halo LED air purifier (2020), upper-level carpet (2019), living room carpet (2024) and remodeled main-floor and upper level bathrooms (2019). Additional updates include furnace, A/C, and water heater (2016), refrigerator (2025), microwave (2025), washer and dryer (2018), dishwasher (2016), and range (2014). This home is conveniently located close to shopping, dining, and major highways. Move right in and enjoy!
Property Features
Property Type: Residential - Single Family
Basement: Block, Full
Basement: Yes
Cooling: Central Air
Fuel Type: Natural Gas
Garage: 2
Heating: Forced Air
Lot Size: 0.26 Acres
Roof Type: Age Over 8 Years
Stories: 1.5
Taxes: $4,577
Year Built: 1950
Feature Descriptions
Additional Living Info.: Main Floor Bedroom, Primary Bdr Suite
Additional Structures: Storage Shed
Appliances: Dishwasher, Dryer, Electronic Air Filter, Exhaust Fan, Gas Water Heater, Microwave, Range, Refrigerator, Stainless Steel Appliances, Washer
Bath: 1/2 Basement, 3/4 Primary, Main Floor Full Bath, Upper Level 3/4 Bath
Bathrooms 3/4: 1
Bathrooms Full: 1
Bathrooms Half: 1
Days on Site: 2
Dining: Living/Dining Room
Down Payment Resource: Yes
Exterior: Frame
Fencing: Chain Link, Full, Privacy, Wood
Foundation Size: 819
Lot: Tree Coverage - Medium
Lot Dimensions: 80x140
Parcel#: 0511821410036
Parking: Detached Garage, Asphalt, Finished Garage, Garage Door Opener, Insulated Garage, Storage
Sewer: City Sewer/Connected
Water: City Water/Connected
Room Sizes
Deck: 12x12
Family Room: 30x10
Bedroom: 12x11
Great Room: 15x14
Kitchen: 15x8
Living Room: 17x12
Bedroom 2: 11x9
Bedroom 3: 12x11
Local Schools
School District: Robbinsdale
Listed By / Shown By
Listed By
Agency Name: RE/MAX Results
Agency Phone: 651-735-1350
Shown By
Agency Title: LeBlanc Realty
Agency Phone: 218-281-7451

Estimate Your Payment
Estimated Payment
$ 1,224.69 per month $745.56 Principal & Interest $381.42 Property Tax $97.71 Homeowner's Insurance
6428 Cloverdale Avenue | MLS# 7081247
This single family home located at 6428 Cloverdale Avenue, Crystal, MN 55428 is currently listed for sale with an asking price of $335,000. This property was built in 1950 and has 3 bedrooms and 2 full and 1 partial baths with 1544 sq. ft. Cloverdale Avenue is located in the Kensey Manor subdivision within the Robbinsdale school district. Search Kensey Manor real estate on www.leblancrealty.com today.