
BEDS5
BATHS2 full
SQUARE FEET2,566
MLS#7167898
STATUSActive
PROPERTY TYPEResidential - Single Family
SUBDIVISIONHidden Haven Ctry Club Estate
SCHOOLSt. Francis
Property Description
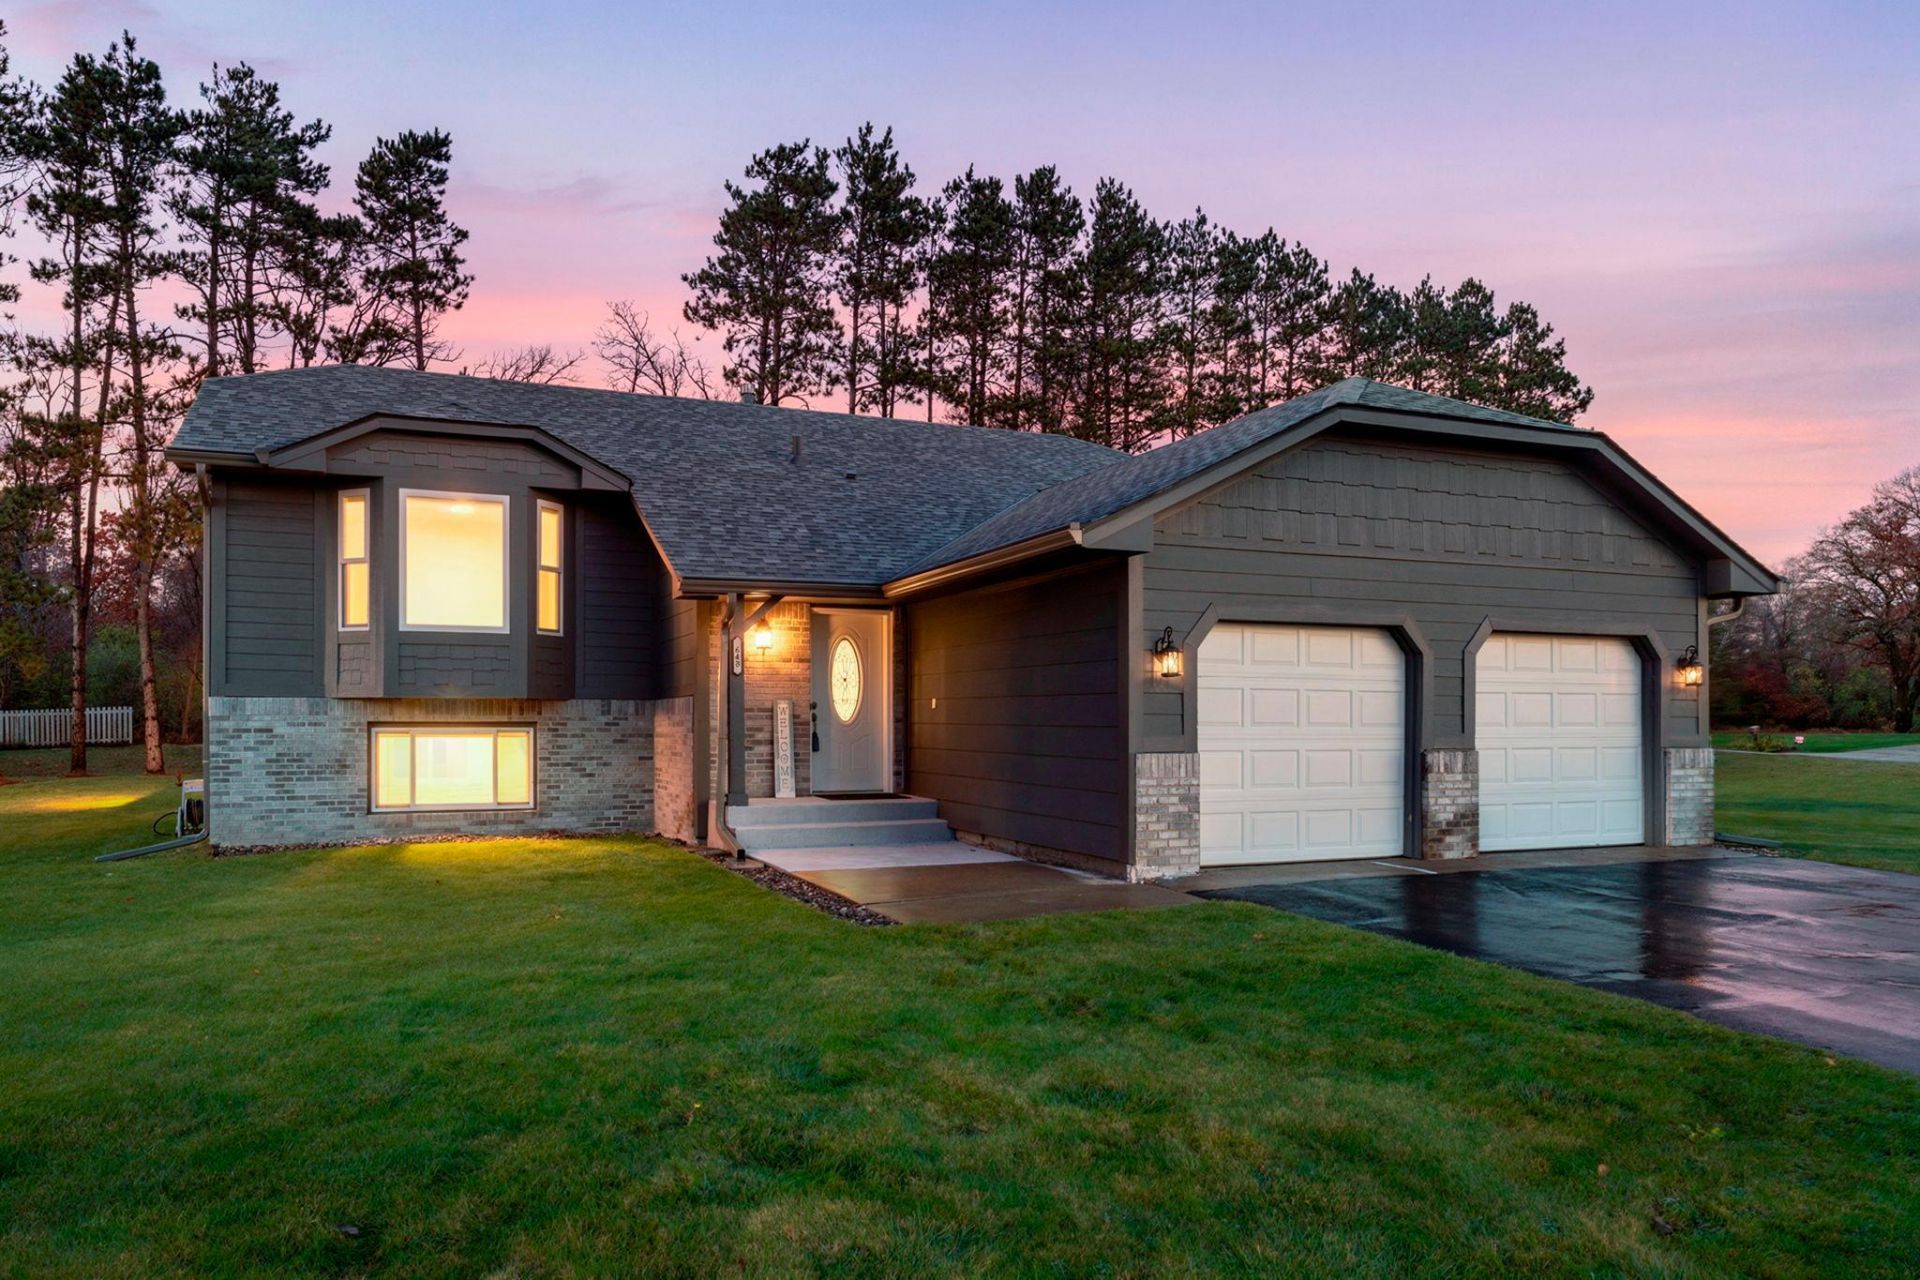
Set on 1.32 acres of sweeping lawn and mature pines, this 5-bedroom, 2-bath home in Hidden Haven Country Club Estates is just minutes from the golf course. Step inside to fresh paint, new flooring, and updated windows throughout. The kitchen is the heart of the home, with stainless steel appliances, oak cabinets, and a skylight that fills the space with natural light. Sliding doors in the dining area open to a large deck overlooking the wooded backyard, perfect for relaxing or entertaining. Three bedrooms share the main level, including a primary bedroom with a private bath. Downstairs, the finished lower level offers a spacious family room, two more bedrooms, a den, and a 3/4 bath, with daylight windows that keep it bright. A 2-car attached garage and long paved driveway complete this move-in-ready home.
Property Features
Property Type: Residential - Single Family
Basement: Yes
Basement: Daylight/Lookout Windows, Egress Window(s), Finished, Full
Cooling: Central Air
Fuel Type: Natural Gas
Garage: 2 car attached
Heating: Forced Air
Lot Size: 1.32 Acres
Roof Type: Age 8 Years or Less
Taxes: $4,059
Year Built: 2000
Feature Descriptions
Additional Living Info.: 3 BR on One Level
Appliances: Dishwasher, Water Osmosis System, Microwave, Range, Refrigerator, Stainless Steel Appliances, Water Softener Owned
Bath: 3/4 Basement, Private Primary, Main Floor Full Bath
Bathrooms 3/4: 1
Bathrooms Full: 1
Days on Site: 18
Dining: Informal Dining Room
Down Payment Resource: Yes
Foundation Size: 1222
Lot: Irregular Lot
Lot Dimensions: Irregular
Parcel#: 183323420027
Parking: Attached Garage, Asphalt, Garage Door Opener, Insulated Garage
Sewer: Private Sewer
SQ FT Total: 2566
Water: Well
Room Sizes
Deck: 16x13
Dining Room: 10x13
Family Room: 21x24
Bedroom 5: 11x13
Bedroom: 12x13
Bedroom 4: 14x11
Foyer: 8x7
Kitchen: 14x11
Living Room: 21x15
Bedroom 2: 11x13
Bedroom 3: 9x13
Local Schools
School District: St. Francis
Listed By / Shown By
Listed By
Agency Name: Keller Williams Integrity NW
Agency Phone: 763-441-2248
Shown By
Agency Title: LeBlanc Realty
Agency Phone: 218-281-7451

Estimate Your Payment
Estimated Payment
$ 1,659.80 per month $1,168.42 Principal & Interest $338.25 Property Tax $153.13 Homeowner's Insurance
643 208th Avenue Ne | MLS# 7167898
This single family home located at 643 208th Avenue Ne, East Bethel, MN 55011 is currently listed for sale with an asking price of $525,000. This property was built in 2000 and has 5 bedrooms and 2 full baths with 2566 sq. ft. 208th Avenue Ne is located in the Hidden Haven Ctry Club Estate subdivision within the St. Francis school district. Search Hidden Haven Ctry Club Estate real estate on www.leblancrealty.com today.