
BEDS3
BATHS2 full 1 partial
SQUARE FEET3,290
MLS#7154939
STATUSActive
PROPERTY TYPEResidential - Single Family
SUBDIVISIONRavine Ridge
SCHOOLSouth Washington
Property Description
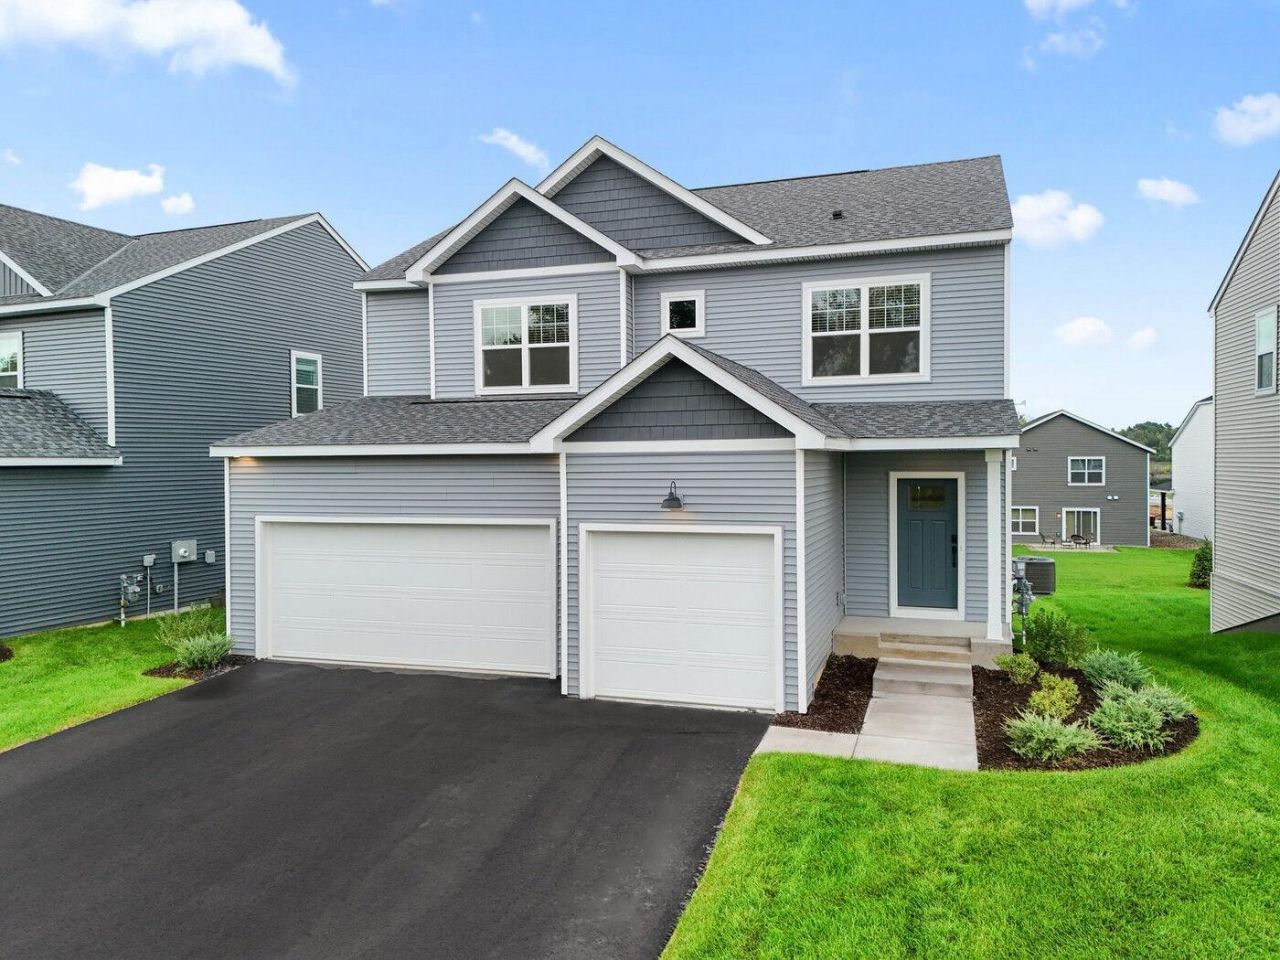
Welcome to the Kingston floorplan by M/I Homes! Designed with an open-concept layout, the Kingston seamlessly connects the family room, dining area, and kitchen, creating a natural flow ideal for everyday living and entertaining. The kitchen features a center island, stainless steel GE appliances and a walk-in pantry. Adjacent to the kitchen is a powder bath and the mudroom, with direct access to the 3-car garage. A versatile flex area offers the perfect space for a home office, study area, craft space, or playroom. The upper level has three generously sized bedrooms, two baths, loft area and laundry room. The owner's suite is a private retreat, complete with dual sinks, shower, and a walk-in closet. Looking for room to grow? The lower level is a blank canvas with lookout windows that flood the space with natural light. With rough-ins for a future bathroom and ample square footage for a 4th bedroom and additional family room! All appliances are included, along with irrigation system, sod, and landscaping package! A smart front door keypad and garage keypad are also included.
Property Features
Property Type: Residential - Single Family
Basement: Yes
Basement: Daylight/Lookout Windows, Drain Tiled, Drainage System, Sump Pump, Unfinished
Cooling: Central Air
Fireplaces: 1
Fuel Type: Natural Gas
Garage: 3 car attached
Heating: Forced Air
Lot Size: 0.16 Acres
Roof Type: Age 8 Years or Less, Architectural Shingle
Stories: 2.0
Taxes: $0
Year Built: 2026
Feature Descriptions
Additional Living Info.: 2nd Floor Laundry,3 BR on One Level, Primary Bdr Suite
Appliances: Air-To-Air Exchanger, Dishwasher, Disposal, Dryer, Electric Water Heater, Exhaust Fan, Humidifier, Microwave, Range, Refrigerator, Stainless Steel Appliances, Tankless Water Heater, Washer
Bath: 3/4 Primary, Basement, Double Sink, Private Primary, Main Floor 1/2 Bath, Rough In, Upper Level Full Bath
Bathrooms 3/4: 1
Bathrooms Full: 1
Bathrooms Half: 1
Dining: Informal Dining Room, Kitchen/Dining Room
Down Payment Resource: Yes
Exterior: Frame
Fireplace: Electric
Foundation Size: 1009
HOA Fee: $60/ Monthly
Lot: Sod Included in Price
Lot Dimensions: 59 x 131 x 50 x 131
Parcel#: TBD
Parking: Attached Garage
Sewer: City Sewer/Connected
SQ FT Total: 3290
Water: City Water/Connected
Room Sizes
Dining Room: 11.4 x 14
Family Room: 15.2 x 14
Bedroom: 15.7 x 14
Flex Room: 11.6 x 8.10
Kitchen: 12.5 x 13
Loft: 13.1 x 15.5
Bedroom 2: 10.4 x 12.2
Bedroom 3: 11.3 x 11.4
Local Schools
School District: South Washington
Listed By / Shown By
Listed By
Agency Name: M/I Homes
Agency Phone: 763-586-7200
Shown By
Agency Title: LeBlanc Realty
Agency Phone: 218-281-7451

Estimate Your Payment
Estimated Payment
$ 1,495.24 per month $1,321.99 Principal & Interest $0.00 Property Tax (data not provided by mls) $173.25 Homeowner's Insurance
6431 Jarvis Avenue | MLS# 7154939
This single family home located at 6431 Jarvis Avenue, Cottage Grove, MN 55016 is currently listed for sale with an asking price of $594,000. This property was built in 2026 and has 3 bedrooms and 2 full and 1 partial baths with 3290 sq. ft. Jarvis Avenue is located in the Ravine Ridge subdivision within the South Washington school district. Search Ravine Ridge real estate on www.leblancrealty.com today.