
BEDS3
BATHS2 full 1 partial
SQUARE FEET1,894
MLS#7154670
STATUSActive
PROPERTY TYPEResidential -
SUBDIVISIONHigh Pointe 2nd Add
SCHOOLSouth Washington
Property Description
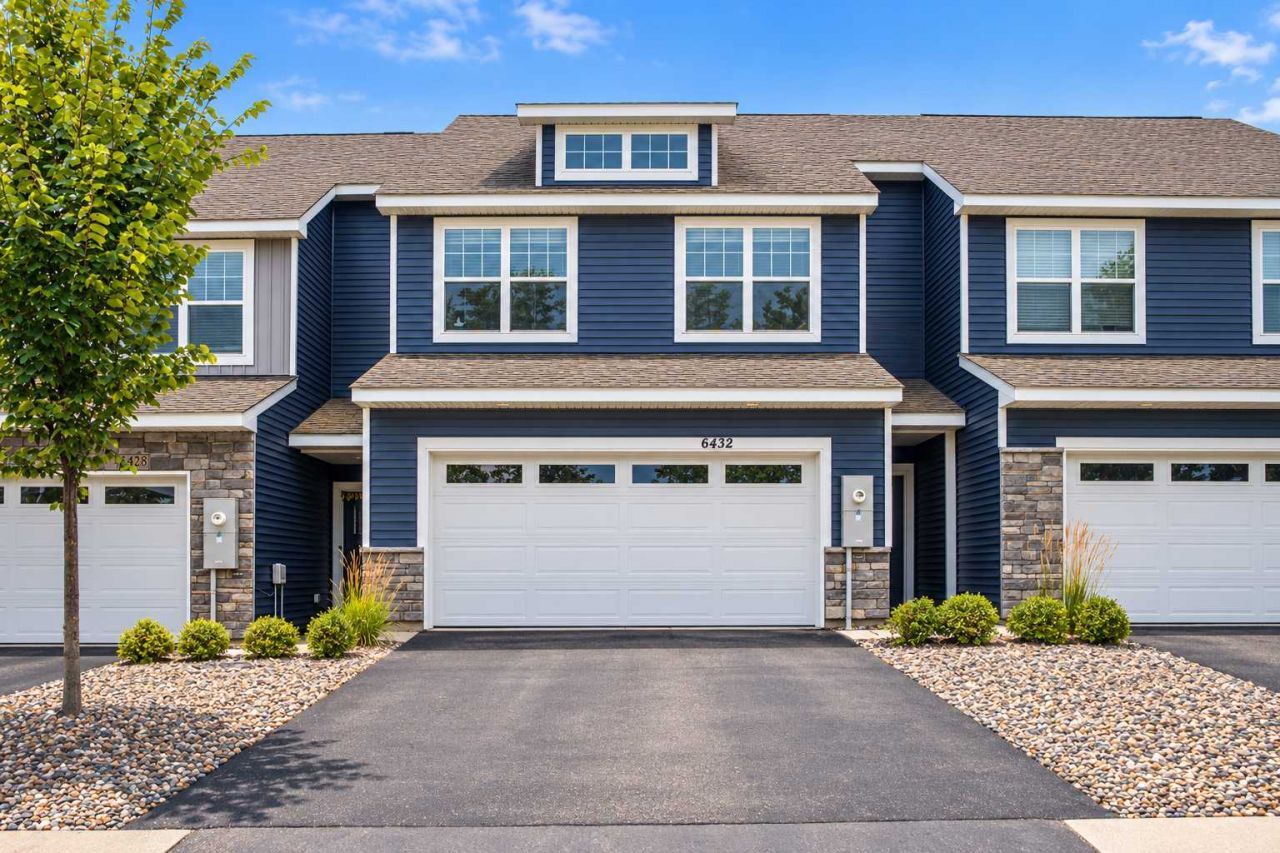
Welcome to 6432 Genevieve Trail S! This modern 3-bedroom, 3-bath townhome offers 1,894 sq. ft. of comfortable living space with an open-concept floor plan, granite countertops, stainless steel appliances, fireplace, and an attached 2-car garage. Upstairs you'll find a spacious primary suite with a walk-in closet, convenient upper-level laundry, and additional bedrooms. Enjoy low-maintenance living, a private deck with open views, and nearby walking trails and dog park. Offered at $374,900. Stop by the open house Saturday, October 3rd from 11:00 AM?1:00 PM!
Property Features
Property Type: Residential -
Basement: None
Cooling: Central Air
Fuel Type: Natural Gas
Garage: 2 car attached
Heating: Forced Air
Lot Size: 0.05 Acres
Stories: 2.0
Taxes: $4,241
Year Built: 2021
Feature Descriptions
Bathrooms Full: 2
Bathrooms Half: 1
Days on Site: 1
Down Payment Resource: Yes
Foundation Size: 786
HOA Fee: $295/ Monthly
Lot Dimensions: 2,178
Parcel#: 0602721320079
Parking: Attached Garage, Asphalt
Sewer: City Sewer/Connected
SQ FT Total: 1894
Water: City Water/Connected
Room Sizes
Dining Room: 14x8
Family Room: 20x14
Bedroom: 15x12
Kitchen: 15x11
Living Room: 14x14
Office: 7x7
Bedroom 2: 14x10
Bedroom 3: 12x10
Local Schools
School District: South Washington
Listed By / Shown By
Listed By
Agency Name: Home Sellers
Agency Phone: 651-300-7967
Shown By
Agency Title: LeBlanc Realty
Agency Phone: 218-281-7451

Estimate Your Payment
Estimated Payment
$ 1,297.13 per month $834.36 Principal & Interest $353.42 Property Tax $109.35 Homeowner's Insurance
6432 Genevieve Trail S | MLS# 7154670
This home located at 6432 Genevieve Trail S, Cottage Grove, MN 55016 is currently listed for sale with an asking price of $374,900. This property was built in 2021 and has 3 bedrooms and 2 full and 1 partial baths with 1894 sq. ft. Genevieve Trail S is located in the High Pointe 2nd Add subdivision within the South Washington school district. Search High Pointe 2nd Add real estate on www.leblancrealty.com today.