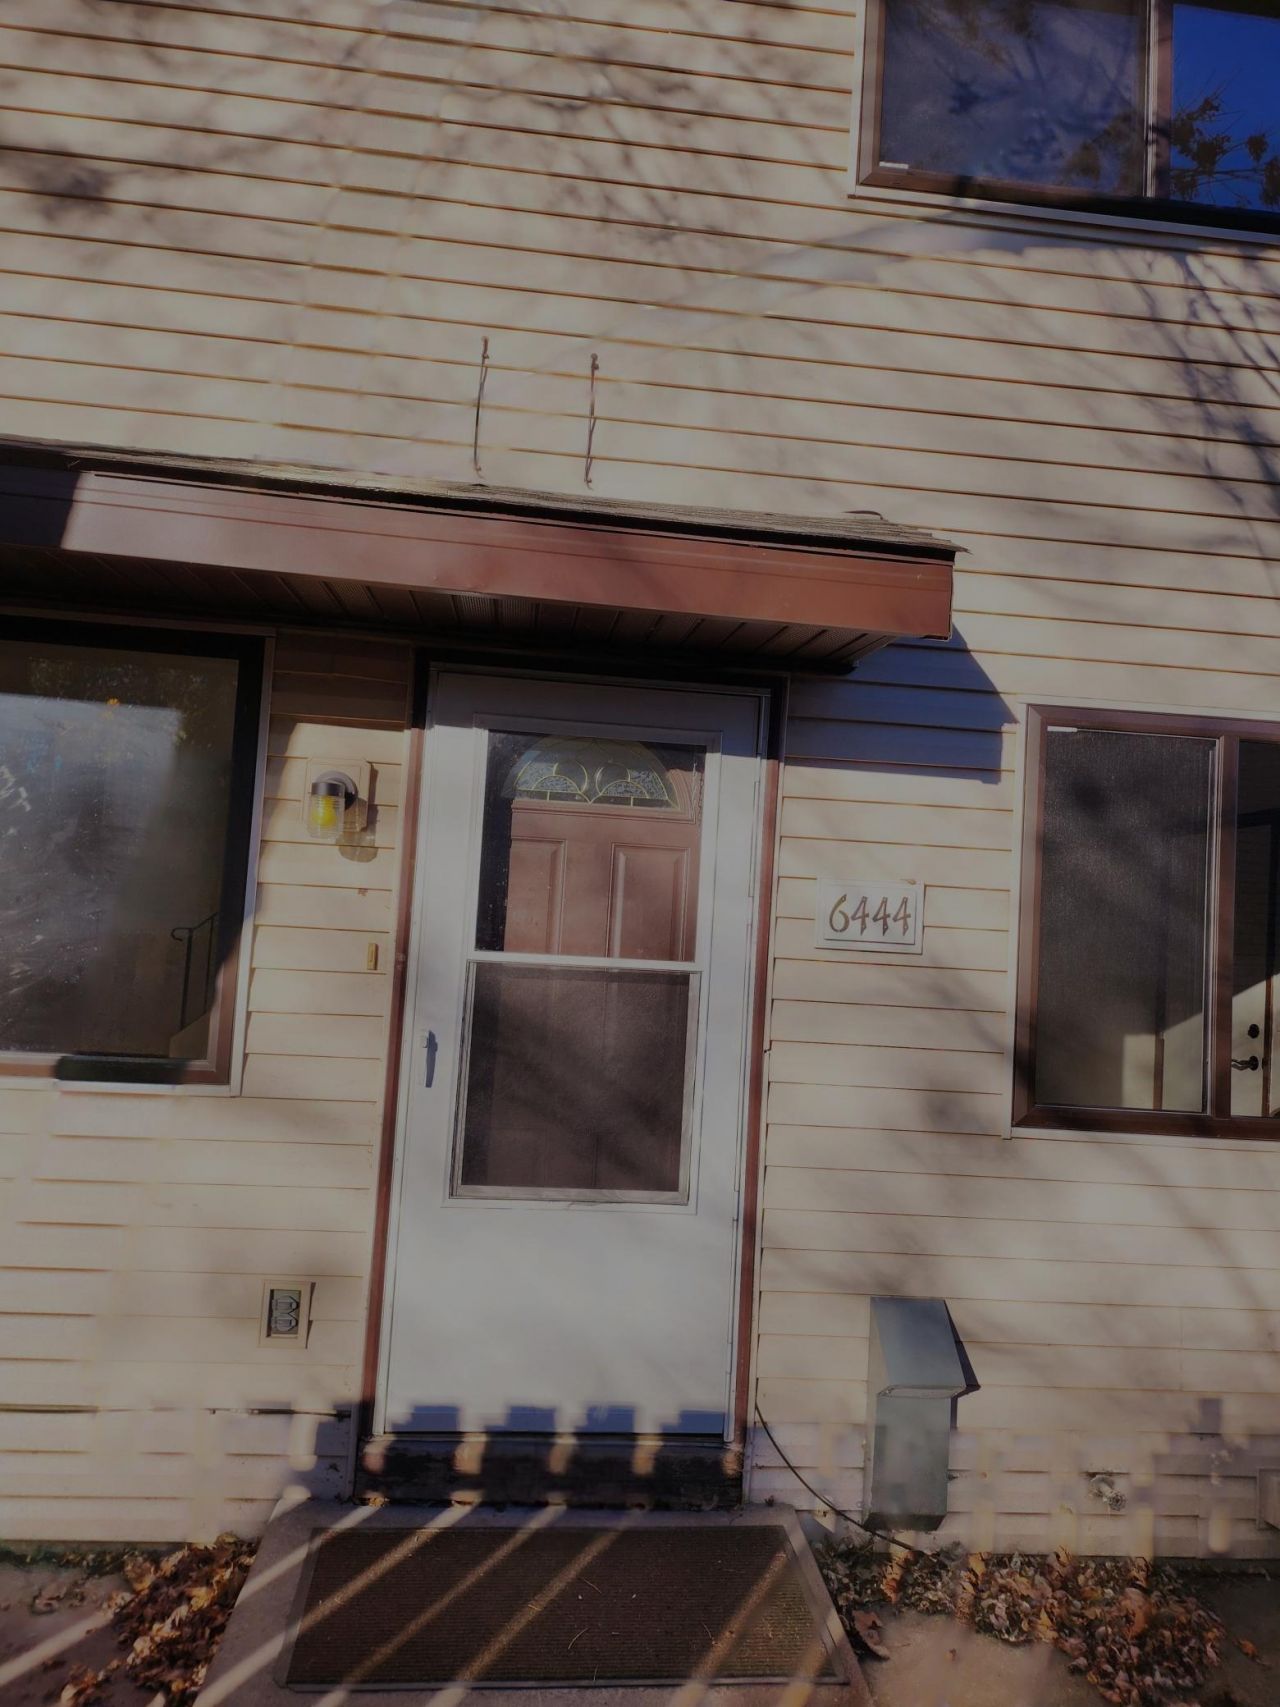

BEDS2
BATHS1 full
SQUARE FEET1,392
MLS#7158517
STATUSActive
PROPERTY TYPEResidential -
SUBDIVISIONCic 0845 Stonybrook 1st Condo
SCHOOLOsseo
Property Description
Dreming of a new home? Habve this fully renovated home for the holidays. Affordable, completely new from the SS appliances to the lighting on all three floors. New doors on second floor, master suite with walk-in closet, full-wall, floor-to-ceiling closet in the second BR. Kitchen has new counters, pantry with pull-out shelving. The lower level features a family room. extra storage, space for a second bath and work-out room.
Property Features
Property Type: Residential -
Basement: Yes
Basement: Block, Full
Cooling: Central Air
Fuel Type: Natural Gas
Garage: 1 car attached
Heating: Forced Air
Lot Size: 4.87 Acres
Roof Type: Age 8 Years or Less, Asphalt, Pitched
Stories: 2.0
Taxes: $2,472
Year Built: 1972
Feature Descriptions
Additional Living Info.: Rehabbed
Appliances: ENERGY STAR Qualified Appliances, Gas Water Heater, Microwave, Range, Refrigerator, Stainless Steel Appliances, Washer
Bath: Full Basement, Rough In, Upper Level Full Bath
Bathrooms Full: 1
Dining: Breakfast Bar, Informal Dining Room
Exterior: Block, Post and Beam, Frame
Fencing: Full, Partial, Privacy, Split Rail, Wood
Foundation Size: 492
HOA Fee: $352/ Monthly
Lot: Public Transit (w/in 6 blks)
Lot Dimensions: Common
Parcel#: 2011921110064
Parking: Attached Garage, Asphalt, Guest Parking, Parking Lot, More Parking Offsite for Fee
Sewer: City Sewer/Connected
SQ FT Total: 1392
Topography: Gently Rolling
Water: City Water/Connected
Room Sizes
Dining Room: 9x9
Family Room: 13x14
Bedroom: 11X14
Garage: 12x18
Kitchen: 8X13
Bedroom 2: 10X13.5
Local Schools
School District: Osseo
Listed By / Shown By
Listed By
Agency Name: National Realty Guild
Agency Phone: 651-330-8001
Shown By
Agency Title: LeBlanc Realty
Agency Phone: 218-281-7451

Estimate Your Payment
Estimated Payment
$ 640.22 per month $383.91 Principal & Interest $206.00 Property Tax $50.31 Homeowner's Insurance
6444 84th Court N | MLS# 7158517
This home located at 6444 84th Court N, Brooklyn Park, MN 55445 is currently listed for sale with an asking price of $172,500. This property was built in 1972 and has 2 bedrooms and 1 full baths with 1392 sq. ft. 84th Court N is located in the Cic 0845 Stonybrook 1st Condo subdivision within the Osseo school district. Search Cic 0845 Stonybrook 1st Condo real estate on www.leblancrealty.com today.