
BEDS3
BATHS2 full
SQUARE FEET2,881
MLS#7108281
STATUSActive
PROPERTY TYPEResidential - Single Family
SUBDIVISIONAuditors Sub 322
SCHOOLHopkins
Property Description
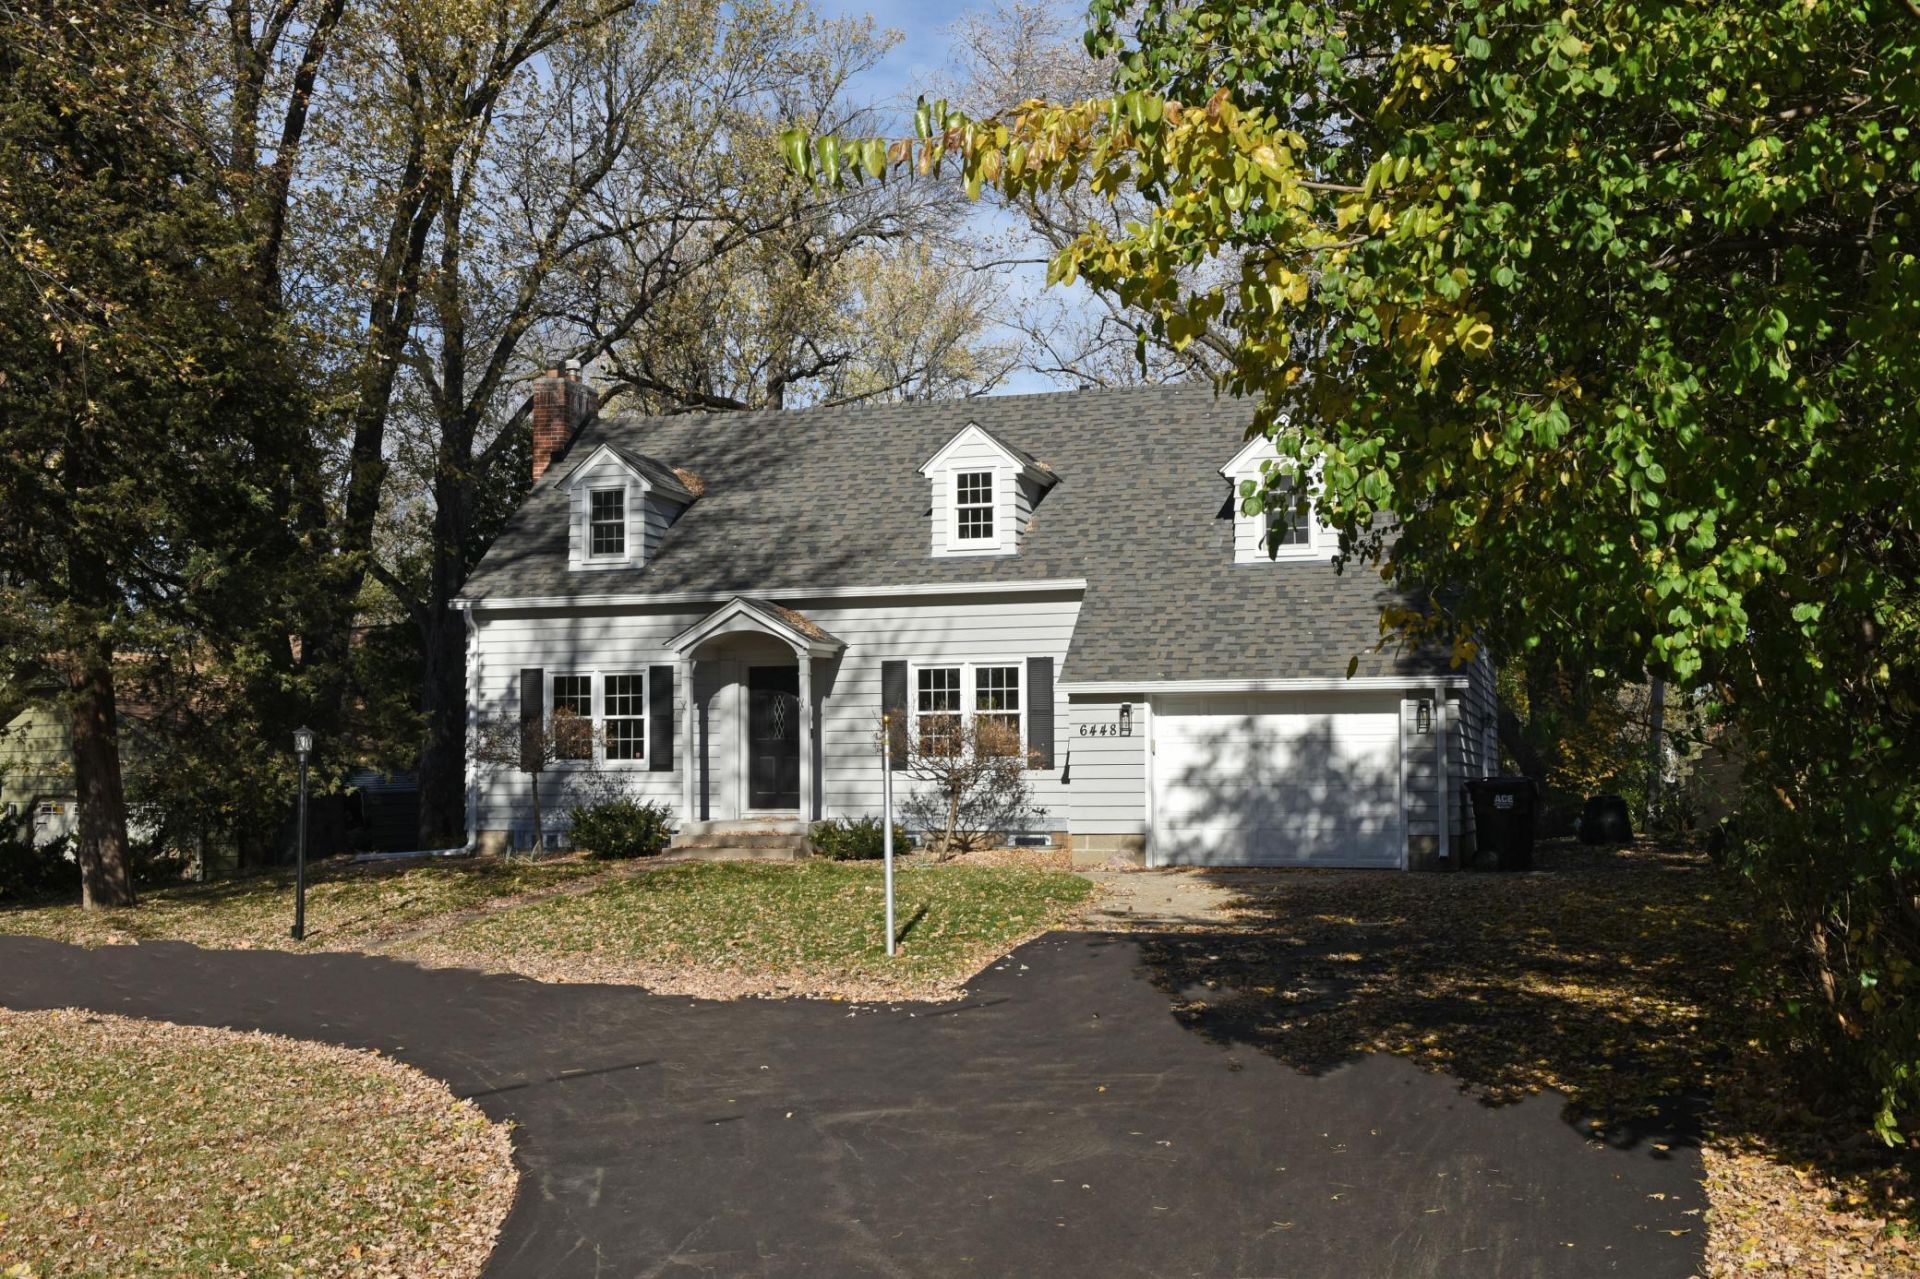
ALL MAJOR ITEMS ARE TAKEN CARE OF! Move right in to this Golden Valley home featuring a brand-new asphalt driveway. This spacious 3-bedroom, 2-bathroom gem has been meticulously updated, offering 2,542 sq. ft. of move-in-ready perfection.BIG-TICKET ITEMS: This home features a NEW ROOF, GUTTERS, and EXTERIOR PAINT (2024). Inside: BRAND NEW BOILER SYSTEM, WATER HEATER, and full-home PLUMBING AND ELECTRICAL UPDATES. THE HEART OF THE HOME: The UPDATED kitchen features an open- concept layout that flows naturally into a sun-drenched eat-in area. You'll find NEW GRANITE COUNTERTOPS, CABINETRY, LVT FLOORING, sink, refrigerator, and dishwasher. The XL walk-in pantry handles all your storage needs with ease. The kitchen's eat-in area opens up to the deck perfect for family barbecues. A completely renovated main floor bathroom finishes off the main level. REFINED INTERIORS: From the refinished hardwood floors to the resurfaced original wooden doors, the craftsmanship shines. Fresh paint, new carpeting and new lighting fixtures throughout the entire home.UPPER LEVEL: The upper level features three large bedrooms, highlighted by an expansive primary suite. In addition, there is a flexible bonus area with a bright skylight which is perfect for a home office or playroom. The two other generous bedrooms have large closets and new carpet. This level is completed by a fully updated bathroom!COZY EVENINGS: Relax by the wood-burning fireplace in the family room, or host family dinners in the dedicated separate dining room.FINISHED LOWER LEVEL: COMPLETELY REDONE with new drywall, ceilings, lighting, and carpeting, this space is ready for your media room or gym. There is also an office in the lower level that could easily be converted into a guest bedroom by adding an egress window.OUTDOOR LIVING: Enjoy the private, secluded backyard. The property also includes a tandem garage that fits two cars.LOCATION: Located in a great Golden Valley neighborhood in the Hopkins school district and private schools. Conveniently situated to downtown Minneapolis and the West End Shops. This meticulously updated property offers the perfect blend of location and comfort.
Property Features
Property Type: Residential - Single Family
Basement: Yes
Basement: Finished, Storage Space
Cooling: Window Unit(s)
Fireplaces: 1
Fuel Type: Electric, Natural Gas
Garage: 2 car attached
Heating: Radiant
Lot Size: 0.33 Acres
Roof Type: Age 8 Years or Less
Stories: 2.0
Taxes: $4,601
Year Built: 1938
Feature Descriptions
Additional Living Info.: 3 BR on One Level, Primary Bdr Suite, Renovated
Additional Structures: Storage Shed
Appliances: Air-To-Air Exchanger, Dishwasher, Disposal, Dryer, Humidifier, Gas Water Heater, Microwave, Range, Refrigerator, Washer
Bath: Main Floor Full Bath, Upper Level Full Bath
Bathrooms Full: 2
Days on Site: 130
Dining: Separate/Formal Dining Room
Down Payment Resource: Yes
Fencing: Partial
Fireplace: Family Room, Wood Burning
Foundation Size: 885
Lot: Tree Coverage - Light
Lot Dimensions: ?
Parcel#: 3211821440067
Parking: Attached Garage, Gravel, Asphalt, Concrete, Driveway - Other Surface, Garage Door Opener, Tandem Garage
Sewer: City Sewer/Connected
SQ FT Total: 2881
Water: City Water/Connected
Room Sizes
Amusement Room: 18 x 18
Bathroom: 6 x 5
Bathroom: 13 x 8
Dining Room: 11 x 12
Bedroom: 15 x 29
Informal Dining Room: 14 x 10
Kitchen: 14 x 10
Living Room: 31 x 13
Loft: 16 x 11
Office: 13 x 10
Bedroom 2: 13 x 15
Bedroom 3: 13 x 18
Local Schools
School District: Hopkins
Listed By / Shown By
Listed By
Agency Name: Land and Living Realty
Agency Phone: 651-414-0241
Shown By
Agency Title: LeBlanc Realty
Agency Phone: 218-281-7451

Estimate Your Payment
Estimated Payment
$ 1,642.03 per month $1,112.78 Principal & Interest $383.42 Property Tax $145.83 Homeowner's Insurance
6448 Glenwood Avenue | MLS# 7108281
This single family home located at 6448 Glenwood Avenue, Golden Valley, MN 55427 is currently listed for sale with an asking price of $499,999. This property was built in 1938 and has 3 bedrooms and 2 full baths with 2881 sq. ft. Glenwood Avenue is located in the Auditors Sub 322 subdivision within the Hopkins school district. Search Auditors Sub 322 real estate on www.leblancrealty.com today.