
BEDS2
BATHS2 full
SQUARE FEET1,390
MLS#7140057
STATUSPending
PROPERTY TYPEResidential -
SUBDIVISIONMillers Crossroads 2nd Add
SCHOOLCentennial
Property Description
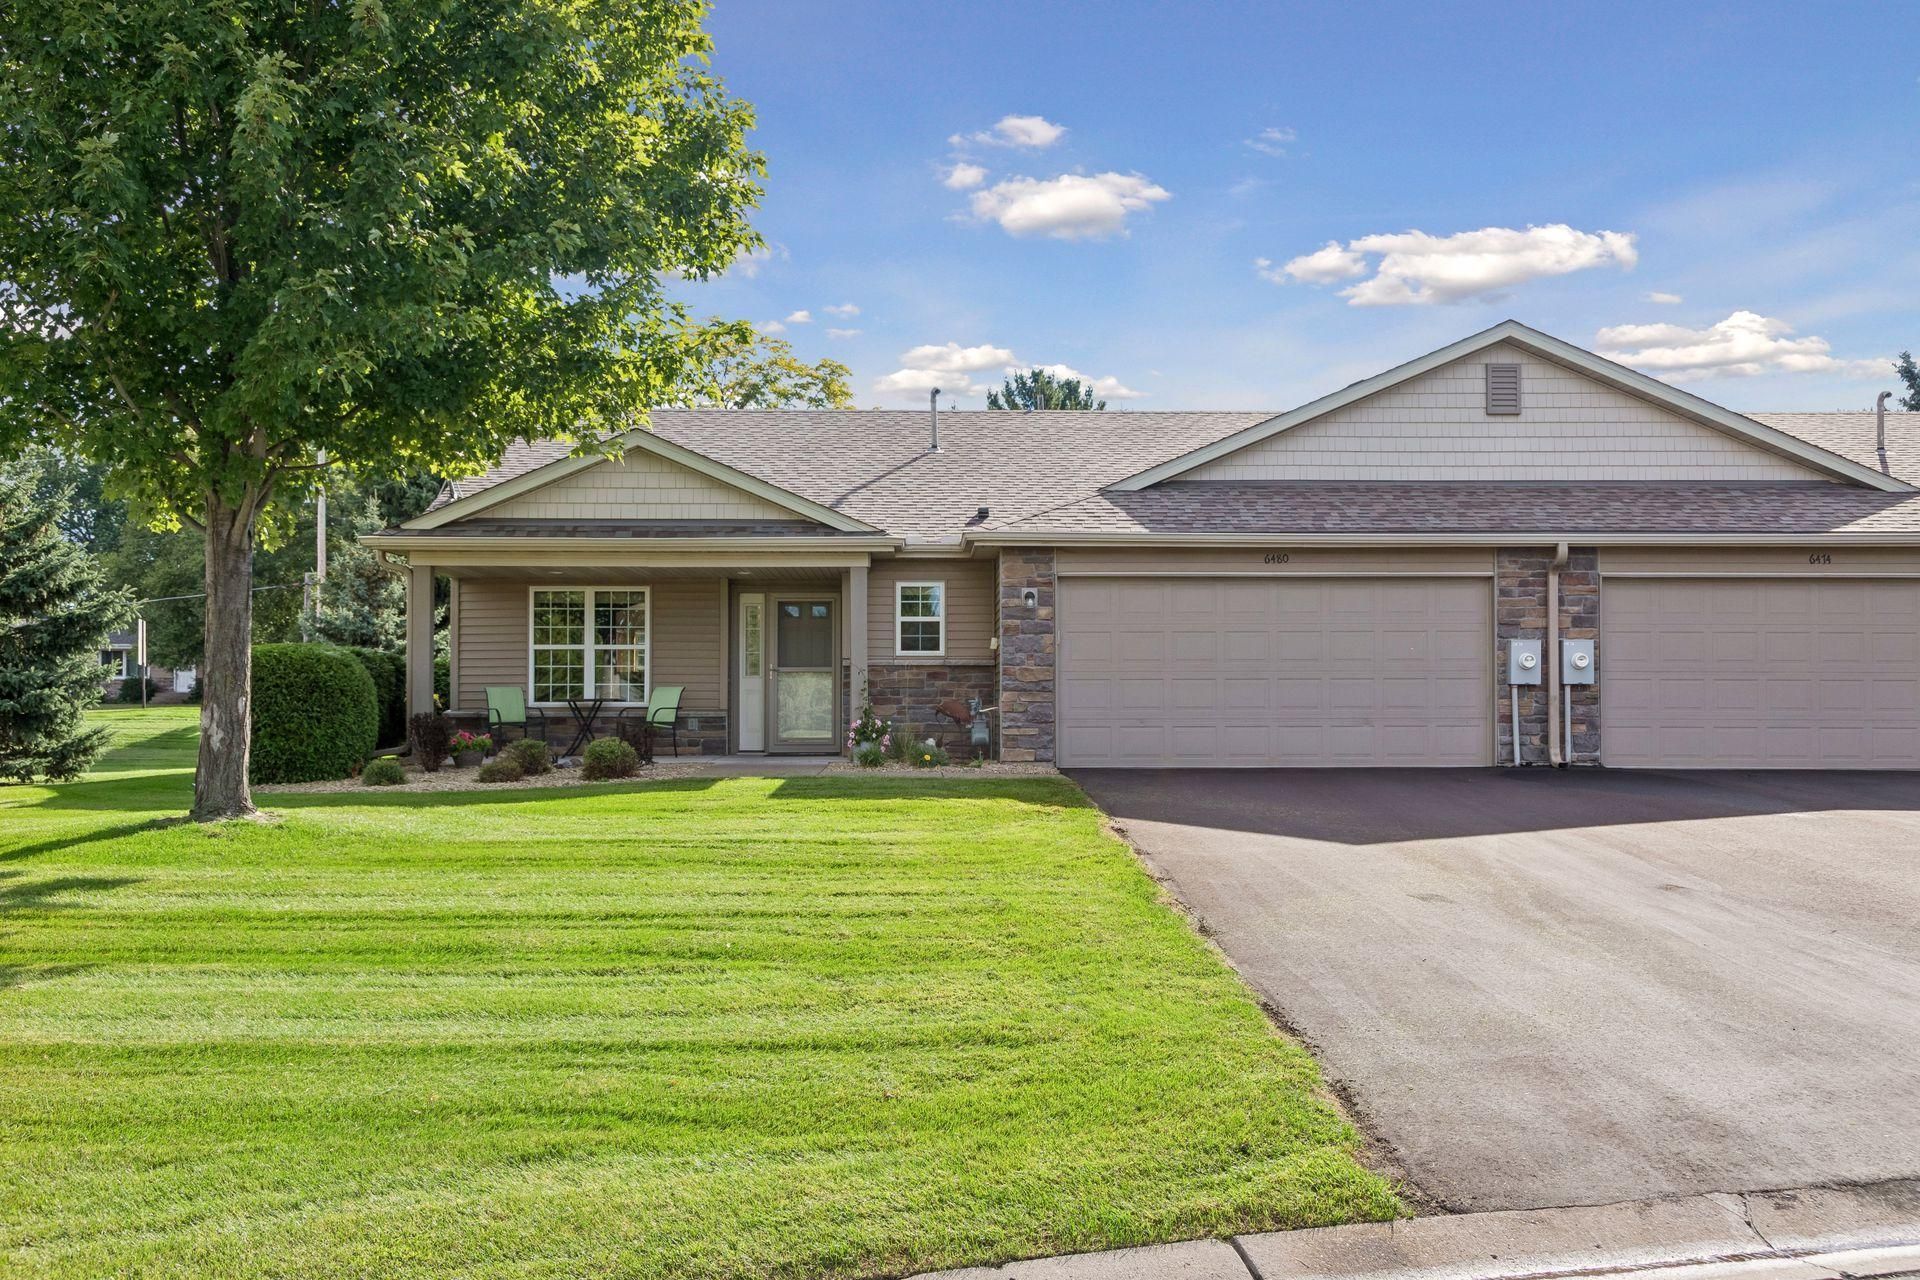
Immaculately kept and move-in ready, this lovely single-level end-unit townhome offers the lifestyle you've been looking for. Start your mornings in the light-filled sunroom and unwind by the cozy gas fireplace with the added luxury of in-floor radiant heat. The thoughtful layout features a private primary suite with walk in closet, plus a versatile second bedroom ideal for guests or a home office. Enjoy two outdoor spaces (a welcoming front porch and a private back patio) on a quiet street with easy trail access. Stress-free living with a recently replaced roof (2025) and new driveway (2026).
Property Features
Property Type: Residential -
Basement: None
Cooling: Central Air
Fireplaces: 1
Fuel Type: Natural Gas
Garage: 2 car attached
Heating: In-Floor Heating
Lot Size: 0.07 Acres
Roof Type: Age 8 Years or Less
Stories: 1.0
Taxes: $3,724
Year Built: 2013
Feature Descriptions
Accessibility: No Stairs External, No Stairs Internal
Additional Living Info.: All Living Facilities on One Level, Main Floor Primary, Main Floor Laundry, Primary Bdr Suite
Appliances: Dishwasher, Dryer, Freezer, Microwave, Range, Refrigerator, Washer, Water Softener Owned
Bath: Full Primary, Main Floor 3/4 Bath, Main Floor Full Bath
Bathrooms 3/4: 1
Bathrooms Full: 1
Days on Site: 26
Dining: Informal Dining Room
Down Payment Resource: Yes
Fireplace: Gas
Foundation Size: 1390
HOA Fee: $465/ Monthly
Lot Dimensions: 47x69x47x69
Parcel#: 303122440152
Parking: Attached Garage
Sewer: City Sewer/Connected
SQ FT Total: 1390
Water: City Water/Connected
Room Sizes
Bedroom: 16'10x14'10
Living Room: 15'6x14'10
Bedroom 2: 9'11x10'11
Sun Room: 10'7x11'4
Local Schools
School District: Centennial
Listed By / Shown By
Listed By
Agency Name: Honeybee Homes
Agency Phone: 612-406-2658
Shown By
Agency Title: LeBlanc Realty
Agency Phone: 218-281-7451

Estimate Your Payment
Estimated Payment
$ 1,279.47 per month $856.84 Principal & Interest $310.33 Property Tax $112.29 Homeowner's Insurance
6480 Ojibway Path | MLS# 7140057
This home located at 6480 Ojibway Path, Lino Lakes, MN 55014 is currently listed for sale with an asking price of $385,000. This property was built in 2013 and has 2 bedrooms and 2 full baths with 1390 sq. ft. Ojibway Path is located in the Millers Crossroads 2nd Add subdivision within the Centennial school district. Search Millers Crossroads 2nd Add real estate on www.leblancrealty.com today.