
BEDS3
BATHS1 full 1 partial
SQUARE FEET2,404
MLS#7148886
STATUSActive
PROPERTY TYPEResidential - Single Family
SUBDIVISIONTown Of Elgin
SCHOOLPlainview-Elgin-Millville
Property Description
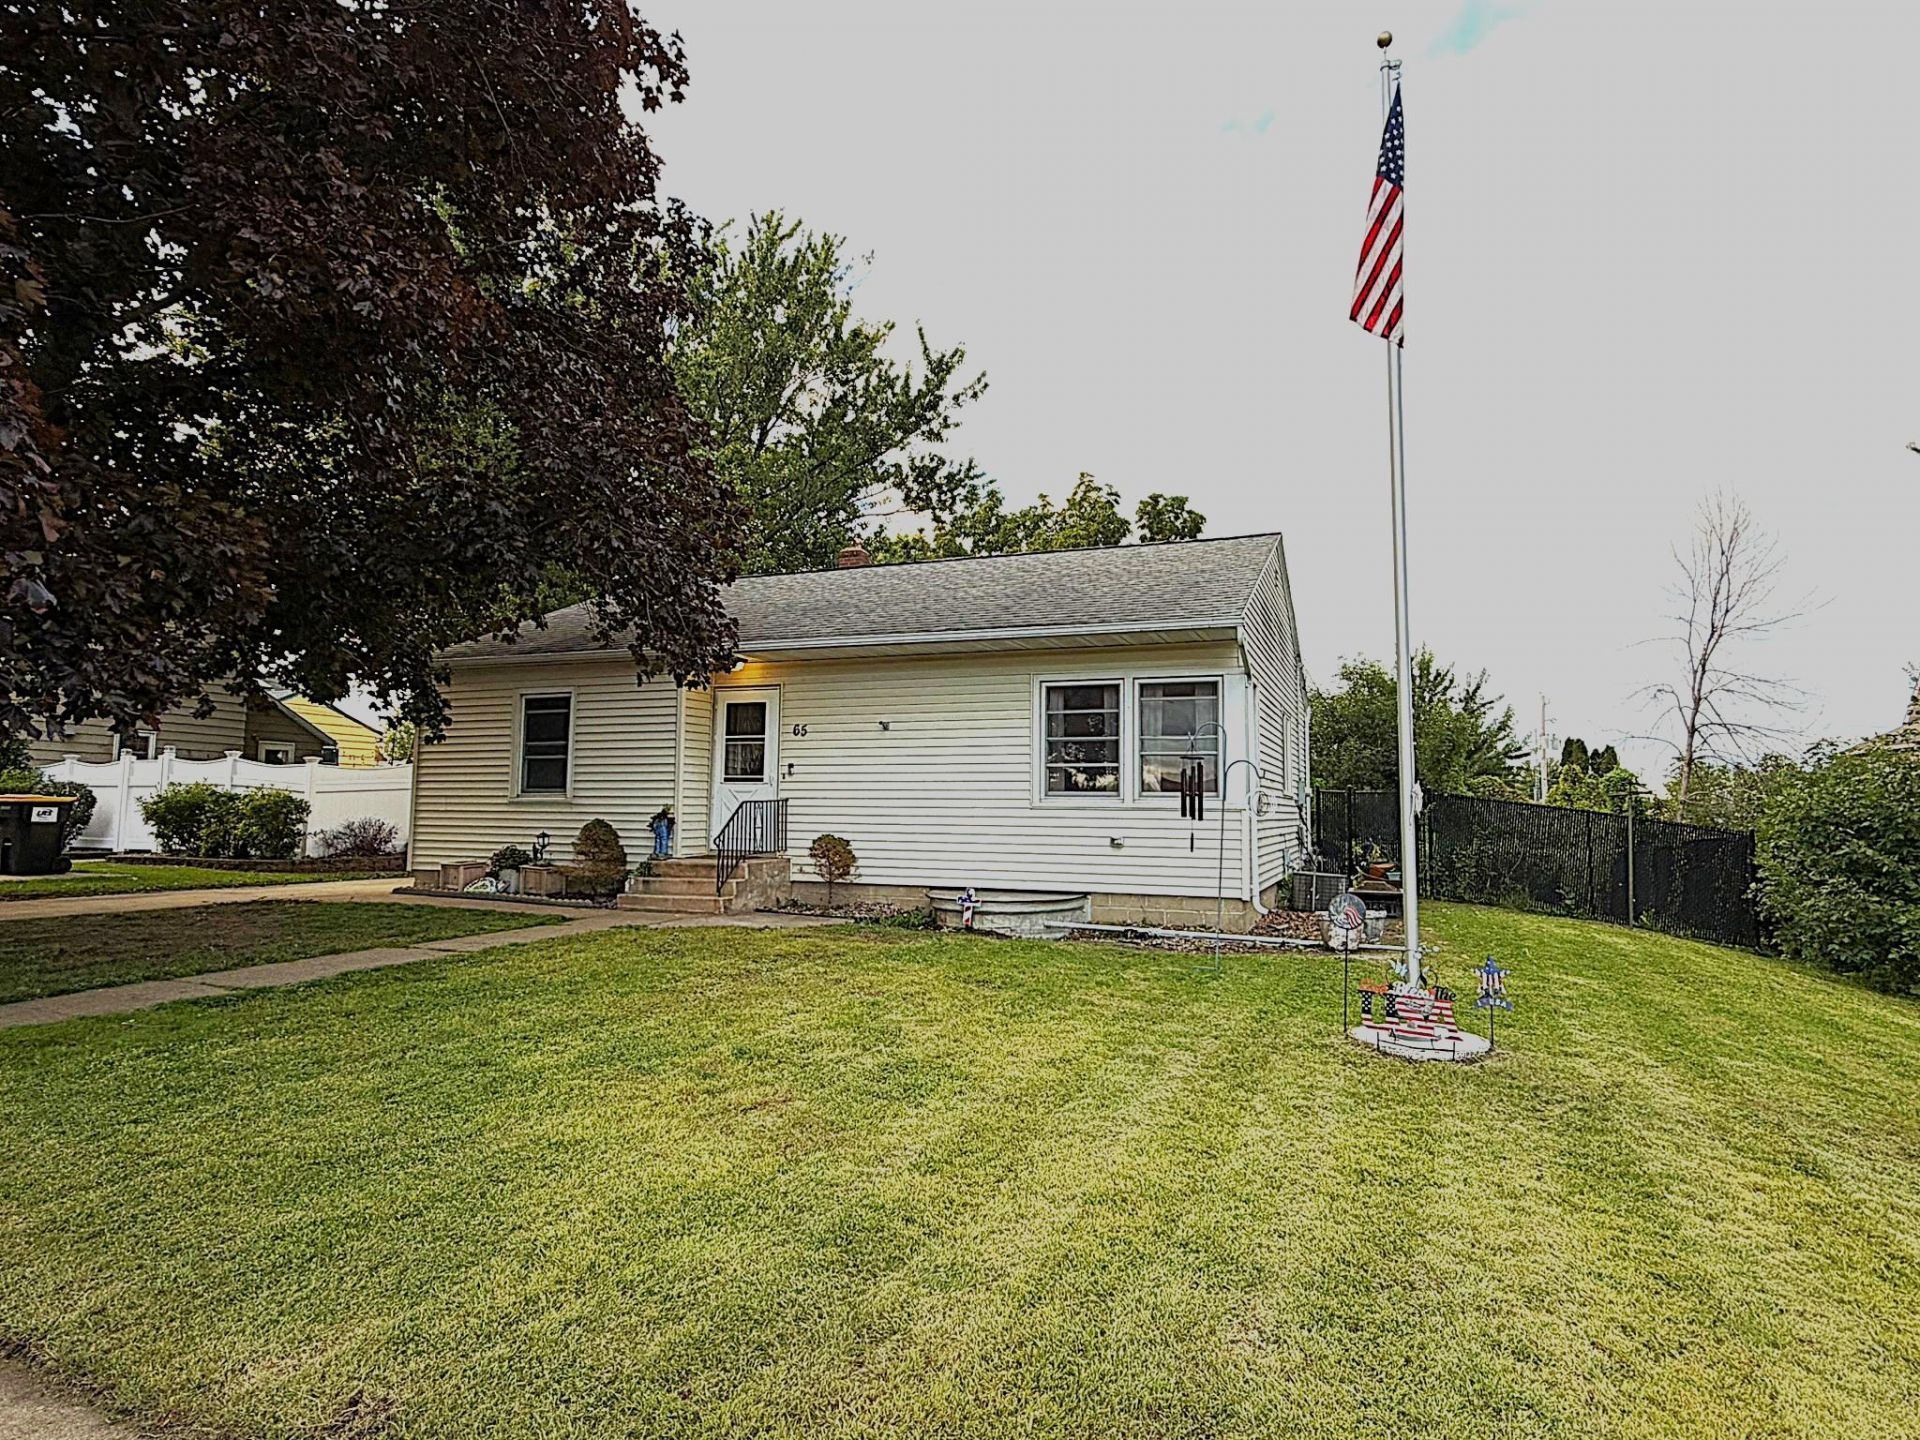
Welcome home! This charming 3-bedroom, 2 bath home offers a spacious layout, great updates, and plenty of room to enjoy inside and out. All three bedrooms are conveniently located on the main floor, along with a large, inviting living room filled with possibilities for relaxing or entertaining. Enjoy added peace of mind with a new furnace and central A/C already in place. Step outside to a fully fenced backyard?your own private outdoor space. A one-stall garage provides additional parking and storage. With its functional layout, valuable updates, and fantastic outdoor space, this home is ready for its next owner!
Property Features
Property Type: Residential - Single Family
Basement: Yes
Basement: Block, Drainage System, Egress Window(s), Sump Basket, Unfinished
Cooling: Central Air
Fuel Type: Natural Gas
Garage: 1
Heating: Forced Air
Lot Size: 0.00 Acres
Stories: 1.0
Taxes: $1,934
Year Built: 1940
Feature Descriptions
Additional Living Info.: 3 BR on One Level
Bathrooms 1/4: 1
Bathrooms 3/4: 1
Days on Site: 28
Down Payment Resource: Yes
Fencing: Chain Link, Partial
Foundation Size: 1202
Lot Dimensions: 80 x 120
Parcel#: R190005600
Parking: Detached Garage, Concrete
Sewer: City Sewer/Connected
SQ FT Total: 2404
Water: City Water/Connected
Room Sizes
Bathroom: 5 x 7
Bedroom: 11 x 9
Kitchen: 14 x 9
Living Room: 21 x 12
Bedroom 2: 10 x 11
Bedroom 3: 12 x 11
Local Schools
School District: Plainview-Elgin-Millville
Listed By / Shown By
Listed By
Agency Name: Infinity Real Estate
Agency Phone: 507-550-1052
Shown By
Agency Title: LeBlanc Realty
Agency Phone: 218-281-7451

Estimate Your Payment
Estimated Payment
$ 729.81 per month $502.76 Principal & Interest $161.17 Property Tax $65.89 Homeowner's Insurance
65 1st Street Se | MLS# 7148886
This single family home located at 65 1st Street Se, Elgin, MN 55932 is currently listed for sale with an asking price of $225,900. This property was built in 1940 and has 3 bedrooms and 1 full and 1 partial baths with 2404 sq. ft. 1st Street Se is located in the Town Of Elgin subdivision within the Plainview-Elgin-Millville school district. Search Town Of Elgin real estate on www.leblancrealty.com today.