
BEDS5
BATHS2 full
SQUARE FEET1,419
MLS#7077327
STATUSActive
PROPERTY TYPEResidential - Single Family
SUBDIVISIONNokomis Gardens Rgt Gir Pkvw
SCHOOLRichfield
Property Description
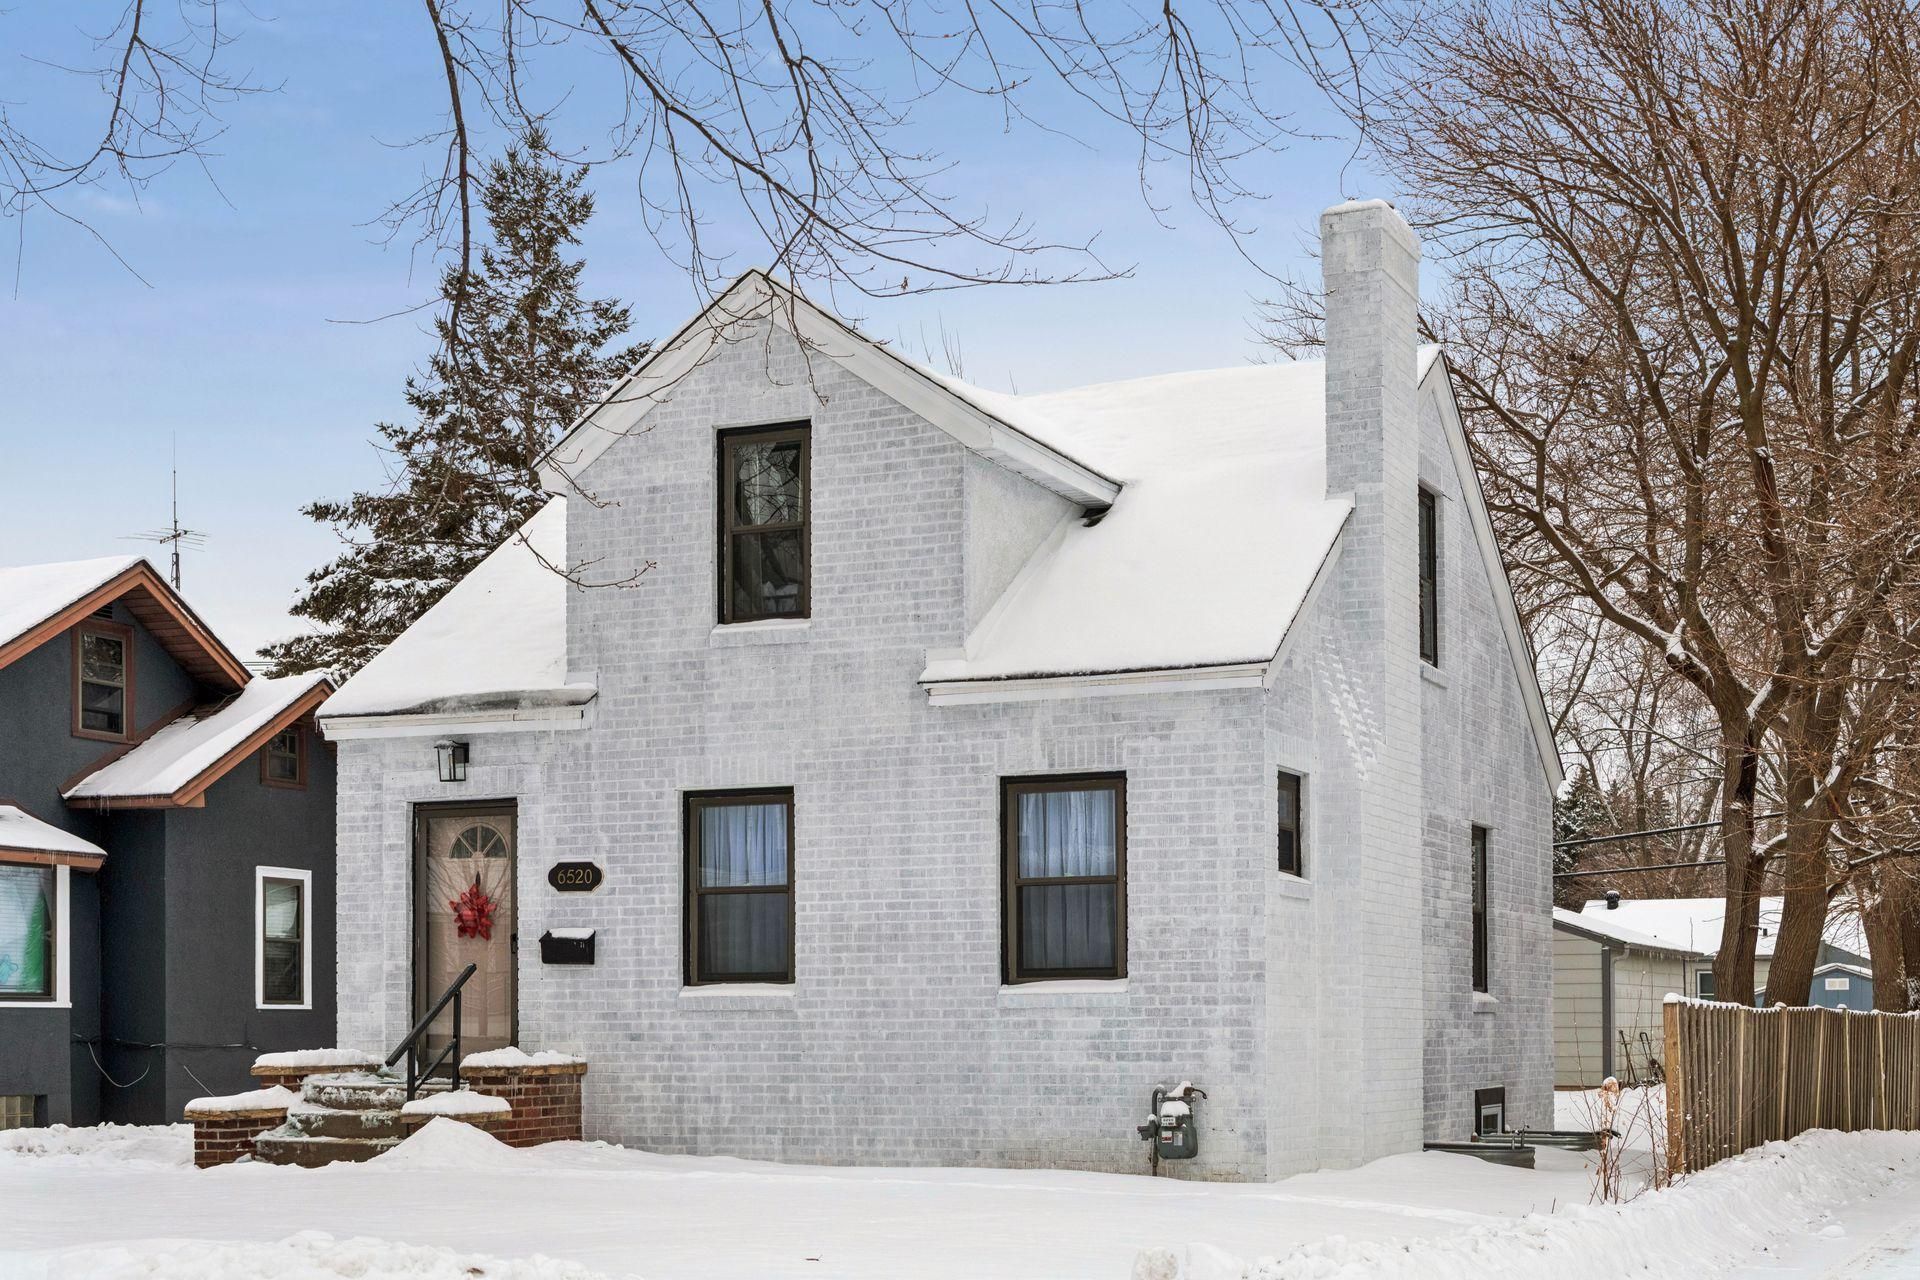
Beautifully and completely renovated Richfield home that is truly move-in ready! Featuring 5 bedrooms and 2 bathrooms, this spacious home has been thoughtfully updated from top to bottom with brand-new finishes throughout. The main level offers bright, inviting living spaces, stylish updates, and a fresh, modern feel, while the lower level adds incredible flexibility with a mother-in-law kitchen, additional laundry, and plenty of room for guests.Enjoy the convenience of two laundry areas, updated kitchens and baths, and a classic brick exterior that adds timeless curb appeal. Perfectly situated near parks, shops, restaurants, and everyday amenities, with easy access to Highway 77 for a smooth commute throughout the Twin Cities. A beautifully refreshed home in a prime Richfield location?just move in and enjoy!
Property Features
Property Type: Residential - Single Family
Basement: Yes
Basement: Partially Finished
Cooling: Central Air
Fireplaces: 1
Fuel Type: Natural Gas
Heating: Forced Air
Lot Size: 0.16 Acres
Stories: 1.5
Taxes: $3,045
Year Built: 1934
Feature Descriptions
Additional Living Info.: Main Floor Bedroom
Appliances: Dishwasher, Dryer, Microwave, Range, Refrigerator, Stainless Steel Appliances, Washer
Bath: Full Basement, Main Floor Full Bath
Bathrooms Full: 2
Days on Site: 8
Dining: Eat In Kitchen
Down Payment Resource: Yes
Exterior: Brick
Fireplace: Living Room
Foundation Size: 572
Lot Dimensions: 51x133x51x133
Parcel#: 2602824130080
Parking: Asphalt
Sewer: City Sewer/Connected
Water: City Water/Connected
Room Sizes
Bedroom 5: 11 x 6
Bedroom: 9 x 12
Bedroom 4: 16 x 11
Kitchen: 12 x 10
Kitchen: 22 x 15
Living Room: 16 x 10
Office: 10 x 13
Other: 6 x 5
Bedroom 2: 8 x 9
Bedroom 3: 9 x 11
Local Schools
School District: Richfield
Listed By / Shown By
Listed By
Agency Name: Coldwell Banker Realty
Agency Phone: 651-698-2481
Shown By
Agency Title: LeBlanc Realty
Agency Phone: 218-281-7451

Estimate Your Payment
Estimated Payment
$ 1,210.30 per month $845.72 Principal & Interest $253.75 Property Tax $110.83 Homeowner's Insurance
6520 15th Avenue S | MLS# 7077327
This single family home located at 6520 15th Avenue S, Richfield, MN 55423 is currently listed for sale with an asking price of $380,000. This property was built in 1934 and has 5 bedrooms and 2 full baths with 1419 sq. ft. 15th Avenue S is located in the Nokomis Gardens Rgt Gir Pkvw subdivision within the Richfield school district. Search Nokomis Gardens Rgt Gir Pkvw real estate on www.leblancrealty.com today.