
BEDS4
BATHS3 full 1 partial
SQUARE FEET3,934
MLS#7101467
STATUSActive
PROPERTY TYPEResidential - Single Family
SUBDIVISIONLakeview Acres
SCHOOLRandolph
Property Description
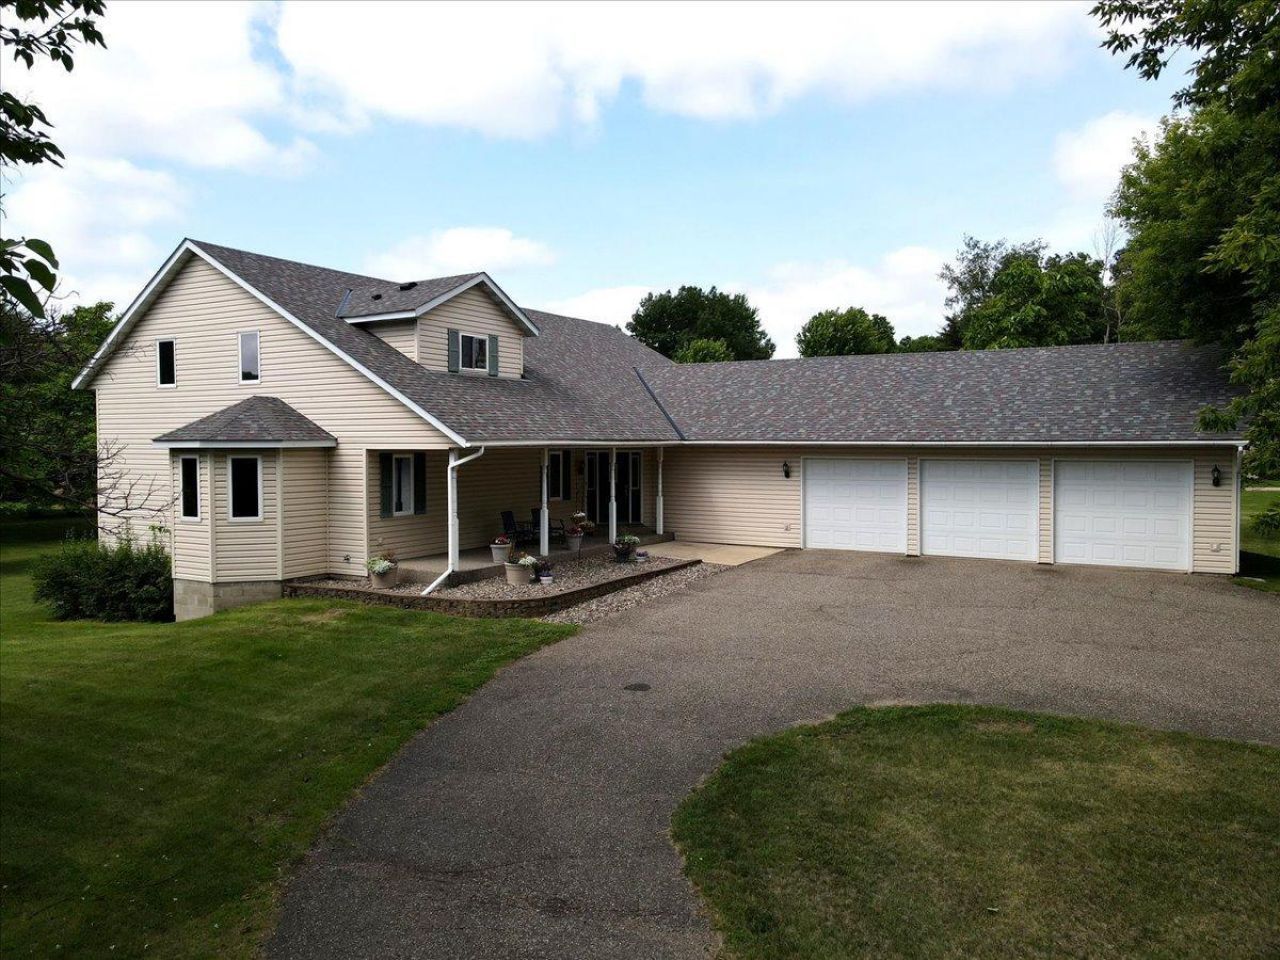
Beautiful custom home nestled on 1.3 acres, offering the perfect blend of space, comfort, and privacy. This meticulously maintained property features a spacious kitchen with Cambria Quartz countertops, stainless steel appliances, and plenty of room for entertaining. Enjoy both formal and informal dining areas, along with a large living room and amusement room, each featuring a cozy gas fireplace. The main level offers convenient one-level living with a large 4th bedroom complete with a private full bathroom and walk-in closet?perfect for guests or a private retreat. Step out onto the deck overlooking the property from the kitchen area. The upper level features a spacious owner's suite with a private bathroom and walk-in closet, along with two additional bedrooms. The home also includes a large 3-car garage, main-level office space, and additional office/flex space in the lower level. The unfinished lower level provides incredible potential with framing already completed, workshop space, and the opportunity for a future 5th bedroom. This hard-to-find custom home offers exceptional quality, space, and flexibility.New Septic being installed. Completion date Aug/Sept.
Property Features
Property Type: Residential - Single Family
Basement: Yes
Basement: Partially Finished
Cooling: Central Air
Fireplaces: 2
Fuel Type: Natural Gas
Garage: 3 car attached
Heating: Forced Air, Fireplace(s)
Lot Size: 1.38 Acres
Stories: 2.0
Taxes: $3,770
Year Built: 1997
Feature Descriptions
Additional Living Info.: 3 BR on One Level, All Living Facilities on One Level, Main Floor Bedroom, Main Floor Laundry
Appliances: Cooktop, Double Oven, Dryer, Electric Water Heater, Exhaust Fan, Water Filtration System, Microwave, Refrigerator, Stainless Steel Appliances, Washer, Water Softener Owned
Bath: Two Primary Baths, Private Primary, Main Floor 1/2 Bath, Main Floor Full Bath, Separate Tub & Shower, Upper Level 3/4 Bath, Upper Level Full Bath
Bathrooms 3/4: 1
Bathrooms Full: 2
Bathrooms Half: 1
Days on Site: 21
Dining: Eat In Kitchen, Separate/Formal Dining Room
Down Payment Resource: Yes
Fireplace: Family Room, Gas, Living Room
Foundation Size: 2784
Lot: Irregular Lot, Tree Coverage - Light
Lot Dimensions: 200x300
Parcel#: 314430001130
Parking: Attached Garage
Sewer: Mound Septic
Water: Well
Room Sizes
Deck: 10X8
Dining Room: 13X13
Family Room: 21x13
Bedroom: 15X16
Bedroom 4: 16X14
Foyer: 20X14
Garage: 27x34
Kitchen: 21X13
Laundry: 10X10
Living Room: 27X14
Office: 14X14
Office: 15X13
Porch: 8x30
Bedroom 2: 11X14
Bedroom 3: 15X12
Local Schools
School District: Randolph
Listed By / Shown By
Listed By
Agency Name: Homefield Realty
Agency Phone: 952-999-7065
Shown By
Agency Title: LeBlanc Realty
Agency Phone: 218-281-7451

Estimate Your Payment
Estimated Payment
$ 2,073.71 per month $1,555.67 Principal & Interest $314.17 Property Tax $203.88 Homeowner's Insurance
6592 295th Street E | MLS# 7101467
This single family home located at 6592 295th Street E, Cannon Falls, MN 55009 is currently listed for sale with an asking price of $699,000. This property was built in 1997 and has 4 bedrooms and 3 full and 1 partial baths with 3934 sq. ft. 295th Street E is located in the Lakeview Acres subdivision within the Randolph school district. Search Lakeview Acres real estate on www.leblancrealty.com today.