
BEDS1
BATHS1 full
MLS#7051503
STATUSActive
PROPERTY TYPEResidential -
SUBDIVISIONCondo 203 City Walk Condo
SCHOOLSt. Paul
Property Description
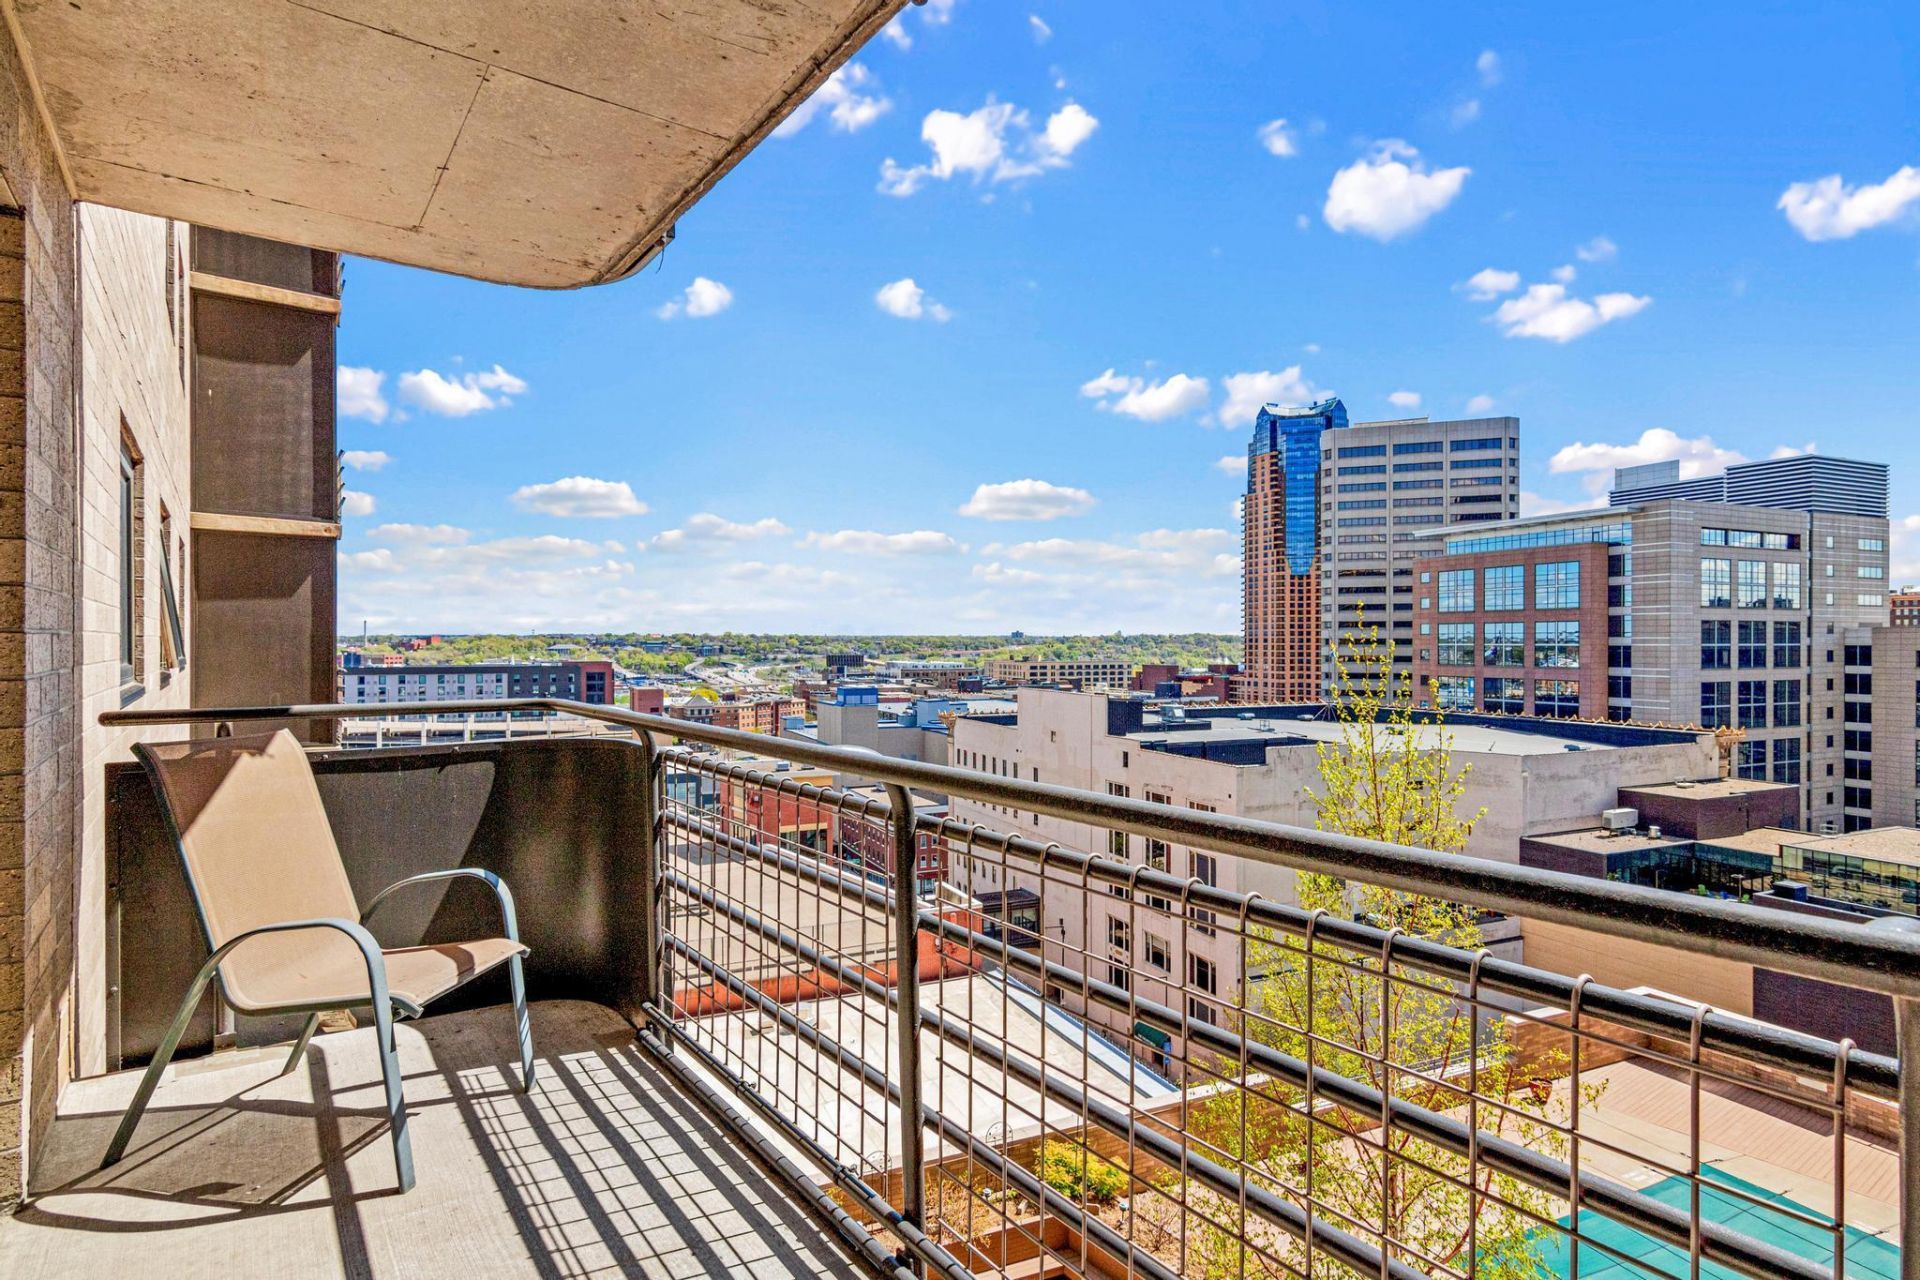
**NO ASSESSMENT ON THIS UNIT - PAID IN FULL + BALCONY SEALING HAS BEEN DONE! Enjoy living life on the 16th floor overlooking the amazing city views and pool area of the desirable City Walk Condo Building! FRESHLY PAINTED CONDO, LVP FLOORING, STAINLESS APPLIANCES AND MORE AWAIT! This building offers so much for its owners. Overlook the community area and pool with SE views of the skyline! Enjoy the security with staff on hand, FREE laundry available on same floor as unit along with extra storage! 1 underground/covered, garage parking stall. Beautifully UPDATED community room to host friends and family if desired, UPDATED state of the art exercise equipment, and more. Easy living, HOA covers basic internet and cable, in addition to a pleathra of other things. Check it out. Walkable via street or skyway system to to many eateries, events, green line to Minneapolis, access the skyway right from the building! Cats are welcome. Dogs must be a documented service animal. Love where you live!!
Property Features
Property Type: Residential -
Basement: None
Cooling: Central Air
Fuel Type: Electric
Garage: 1
Heating: Forced Air
Lot Size: 0.58 Acres
Roof Type: Flat
Stories: 1.0
Taxes: $2,192
Year Built: 1983
Feature Descriptions
Accessibility: Accessible Elevator Installed
Appliances: Dishwasher, Microwave, Range, Refrigerator, Stainless Steel Appliances
Bath: Main Floor Full Bath
Bathrooms Full: 1
Community Features: Car Wash, Laundry, Elevator(s), Fire Sprinkler System, Lobby Entrance, Patio, Security Building
Days on Site: 162
Dining: Breakfast Area, Informal Dining Room, Living/Dining Room
Down Payment Resource: Yes
Exterior: Brick, Concrete
Foundation Size: 754
HOA Fee: $580/ Monthly
Lot Dimensions: common
Parcel#: 312922430379
Parking: Underground
Pool: Below Ground, Outdoor
Sewer: City Sewer/Connected
Shared Rooms: Community Room, Exercise Room
Water: City Water/Connected
Room Sizes
Bedroom: 15x11
Kitchen: 11x10
Living Room: 17x14
Local Schools
School District: St. Paul
Listed By / Shown By
Listed By
Agency Name: eXp Realty
Agency Phone: 320-500-4397
Shown By
Agency Title: LeBlanc Realty
Agency Phone: 218-281-7451

Estimate Your Payment
Estimated Payment
$ 492.03 per month $273.52 Principal & Interest $182.67 Property Tax $35.85 Homeowner's Insurance
66 9th Street E, Unit 1613 | MLS# 7051503
This home located at 66 9th Street E, Unit 1613, Saint Paul, MN 55101 is currently listed for sale with an asking price of $122,900. This property was built in 1983 and has 1 bedrooms and 1 full baths. 9th Street E, Unit 1613 is located in the Condo 203 City Walk Condo subdivision within the St. Paul school district. Search Condo 203 City Walk Condo real estate on www.leblancrealty.com today.