
BEDS2
BATHS1 full 1 partial
SQUARE FEET1,610
MLS#7081484
STATUSActive
PROPERTY TYPEResidential -
SUBDIVISIONTowne Lakes 4th Add
SCHOOLElk River
Property Description
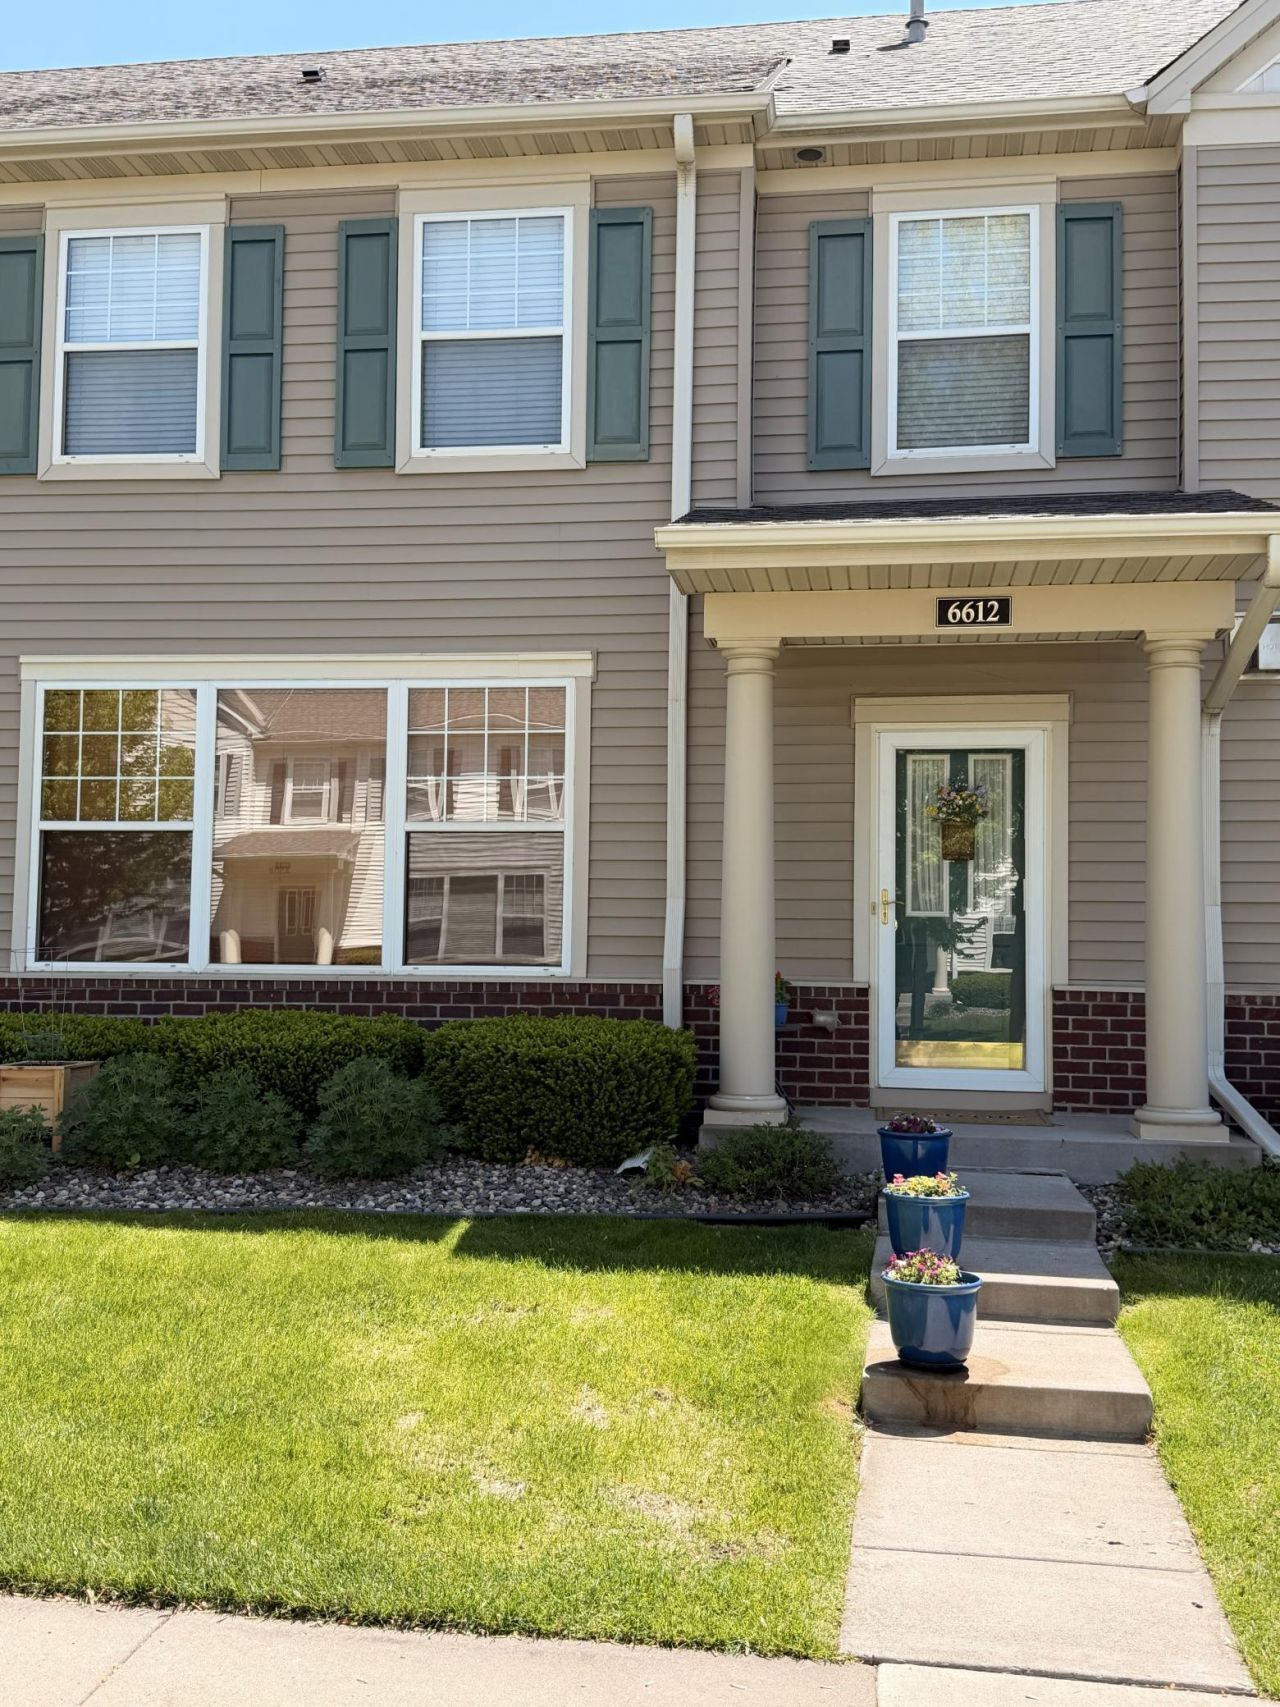
Immaculately cared for townhome in much desired Towne Lakes neighborhood. The updated kitchen has granite counters, stainless steel appliances, and plenty of cabinet space plus a pantry. Spacious family room with fireplace. Large windows make the home to feel bright and happy! 2 bedrooms plus a spacious loft upstairs. Oversized primary suite with huge walk in closet and walk through bath with double vanity and granite counters. Upper level laundry. Don't forget access to the shared pool, club house, walking trails, bark park, pickle ball courts, and so much more. This house isn't just a home, it's a lifestyle!
Property Features
Property Type: Residential -
Basement: None
Cooling: Central Air
Fireplaces: 1
Fuel Type: Natural Gas
Garage: 2 car attached
Heating: Forced Air
Lot Size: 0.04 Acres
Roof Type: Asphalt
Stories: 2.0
Taxes: $3,020
Year Built: 2006
Feature Descriptions
Additional Living Info.: 2nd Floor Laundry
Appliances: Cooktop, Dishwasher, Dryer, Exhaust Fan, Gas Water Heater, Microwave, Refrigerator, Washer
Bath: Main Floor 1/2 Bath, Primary Walk-Thru
Bathrooms Full: 1
Bathrooms Half: 1
Days on Site: 1
Dining: Breakfast Area, Eat In Kitchen, Informal Dining Room
Down Payment Resource: Yes
Fireplace: Gas, Living Room
Foundation Size: 800
HOA Fee: $330/ Monthly
Lot: Tree Coverage - Light
Lot Dimensions: 1742
Parcel#: 101101001020
Parking: Attached Garage, Asphalt
Pool: Below Ground, Shared
Sewer: City Sewer/Connected
Water: City Water/Connected
Room Sizes
Dining Room: 13'7x8'8
Bedroom: 13'2x10'10
Kitchen: 11'8x13'2
Living Room: 15'5x13'9
Loft: 11'9x15'5
Bedroom 2: 16'8x14'1
Local Schools
School District: Elk River
Listed By / Shown By
Listed By
Agency Name: RE/MAX Results
Agency Phone: 763-497-1515
Shown By
Agency Title: LeBlanc Realty
Agency Phone: 218-281-7451

Estimate Your Payment
Estimated Payment
$ 943.91 per month $612.03 Principal & Interest $251.67 Property Tax $80.21 Homeowner's Insurance
6612 Lamplight Drive | MLS# 7081484
This home located at 6612 Lamplight Drive, Albertville, MN 55301 is currently listed for sale with an asking price of $275,000. This property was built in 2006 and has 2 bedrooms and 1 full and 1 partial baths with 1610 sq. ft. Lamplight Drive is located in the Towne Lakes 4th Add subdivision within the Elk River school district. Search Towne Lakes 4th Add real estate on www.leblancrealty.com today.