
BEDS2
BATHS2 full
SQUARE FEET1,322
MLS#7153423
STATUSActive
PROPERTY TYPEResidential -
SUBDIVISIONIsland Grove 09
SCHOOLOsseo
Property Description
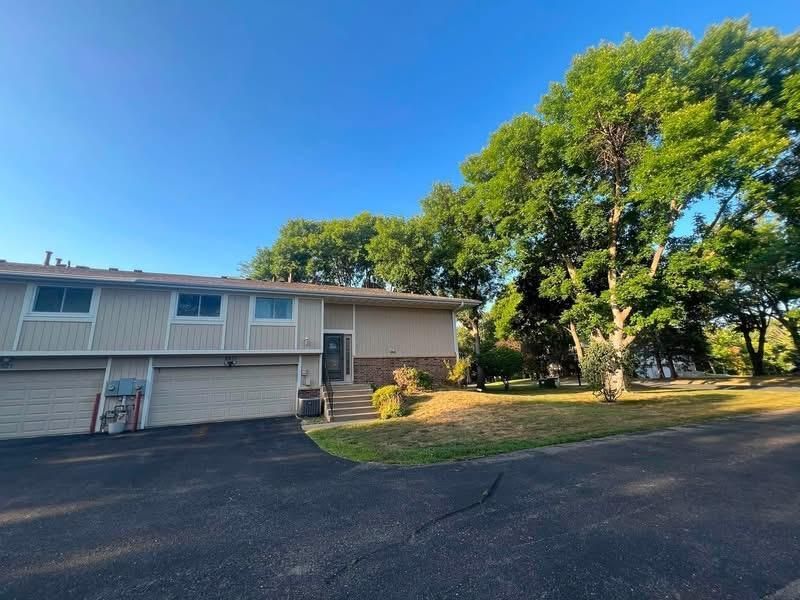
New Opportunity: Split-Entry Home with Excellent Investment Potential! Great opportunity to own a spacious split-entry END UNIT TOWNHOME in a desirable location near parks, highway, Maple Grove Shopping, shopping, and schools. This home features 2 generously sized bedrooms with option to add third bedroom in basement, two full bathrooms, and an attached two-car garage. Situated on a large, mature lot, the property offers a large patio perfect for entertaining and relaxing. Park sits across the street?great for recreation. With solid fundamentals and plenty of potential, this property is an excellent opportunity to build instant equity. Whether you're an investor looking for your next flip or a buyer ready to add your own updates and personal touch, this home offers exceptional value and endless possibilities. Don't miss this chance to unlock the full potential of this property!
Property Features
Property Type: Residential -
Basement: Yes
Basement: Egress Window(s), Finished, Full, Walkout
Cooling: Central Air
Fuel Type: Natural Gas
Garage: 2 car attached
Heating: Forced Air
Lot Size: 0.11 Acres
Taxes: $2,690
Year Built: 1977
Feature Descriptions
Appliances: Dishwasher, Exhaust Fan, Refrigerator
Bath: 3/4 Basement, Upper Level Full Bath, Primary Walk-Thru
Bathrooms 3/4: 1
Bathrooms Full: 1
Days on Site: 3
Dining: Breakfast Bar, Informal Dining Room, Kitchen/Dining Room, Living/Dining Room
Down Payment Resource: Yes
Exterior: Block, Frame
Fencing: Privacy
Foundation Size: 922
HOA Fee: $215/ Monthly
Lot: Tree Coverage - Medium
Lot Dimensions: 53x90
Parcel#: 3511922240060
Parking: Attached Garage, Asphalt, Electric, Garage Door Opener, Storage
Sewer: City Sewer/Connected
SQ FT Total: 1322
Water: City Water/Connected
Room Sizes
Dining Room: 12x7
Family Room: 16x11
Bedroom: 16x16
Kitchen: 14x7
Laundry: 7x6
Living Room: 16x12
Patio: 14x12
Bedroom 2: 10x10
Bedroom 3: 10x8
Local Schools
School District: Osseo
Listed By / Shown By
Listed By
Agency Name: eHouse Realty, Inc
Agency Phone: 612-440-7917
Shown By
Agency Title: LeBlanc Realty
Agency Phone: 218-281-7451

Estimate Your Payment
Estimated Payment
$ 777.71 per month $489.40 Principal & Interest $224.17 Property Tax $64.14 Homeowner's Insurance
6623 Ives Lane N | MLS# 7153423
This home located at 6623 Ives Lane N, Maple Grove, MN 55369 is currently listed for sale with an asking price of $219,900. This property was built in 1977 and has 2 bedrooms and 2 full baths with 1322 sq. ft. Ives Lane N is located in the Island Grove 09 subdivision within the Osseo school district. Search Island Grove 09 real estate on www.leblancrealty.com today.