
BEDS3
BATHS2 full
SQUARE FEET2,094
MLS#7150775
STATUSActive
PROPERTY TYPEResidential - Single Family
SUBDIVISIONEdenvale 18th Add
SCHOOLEden Prairie
Property Description
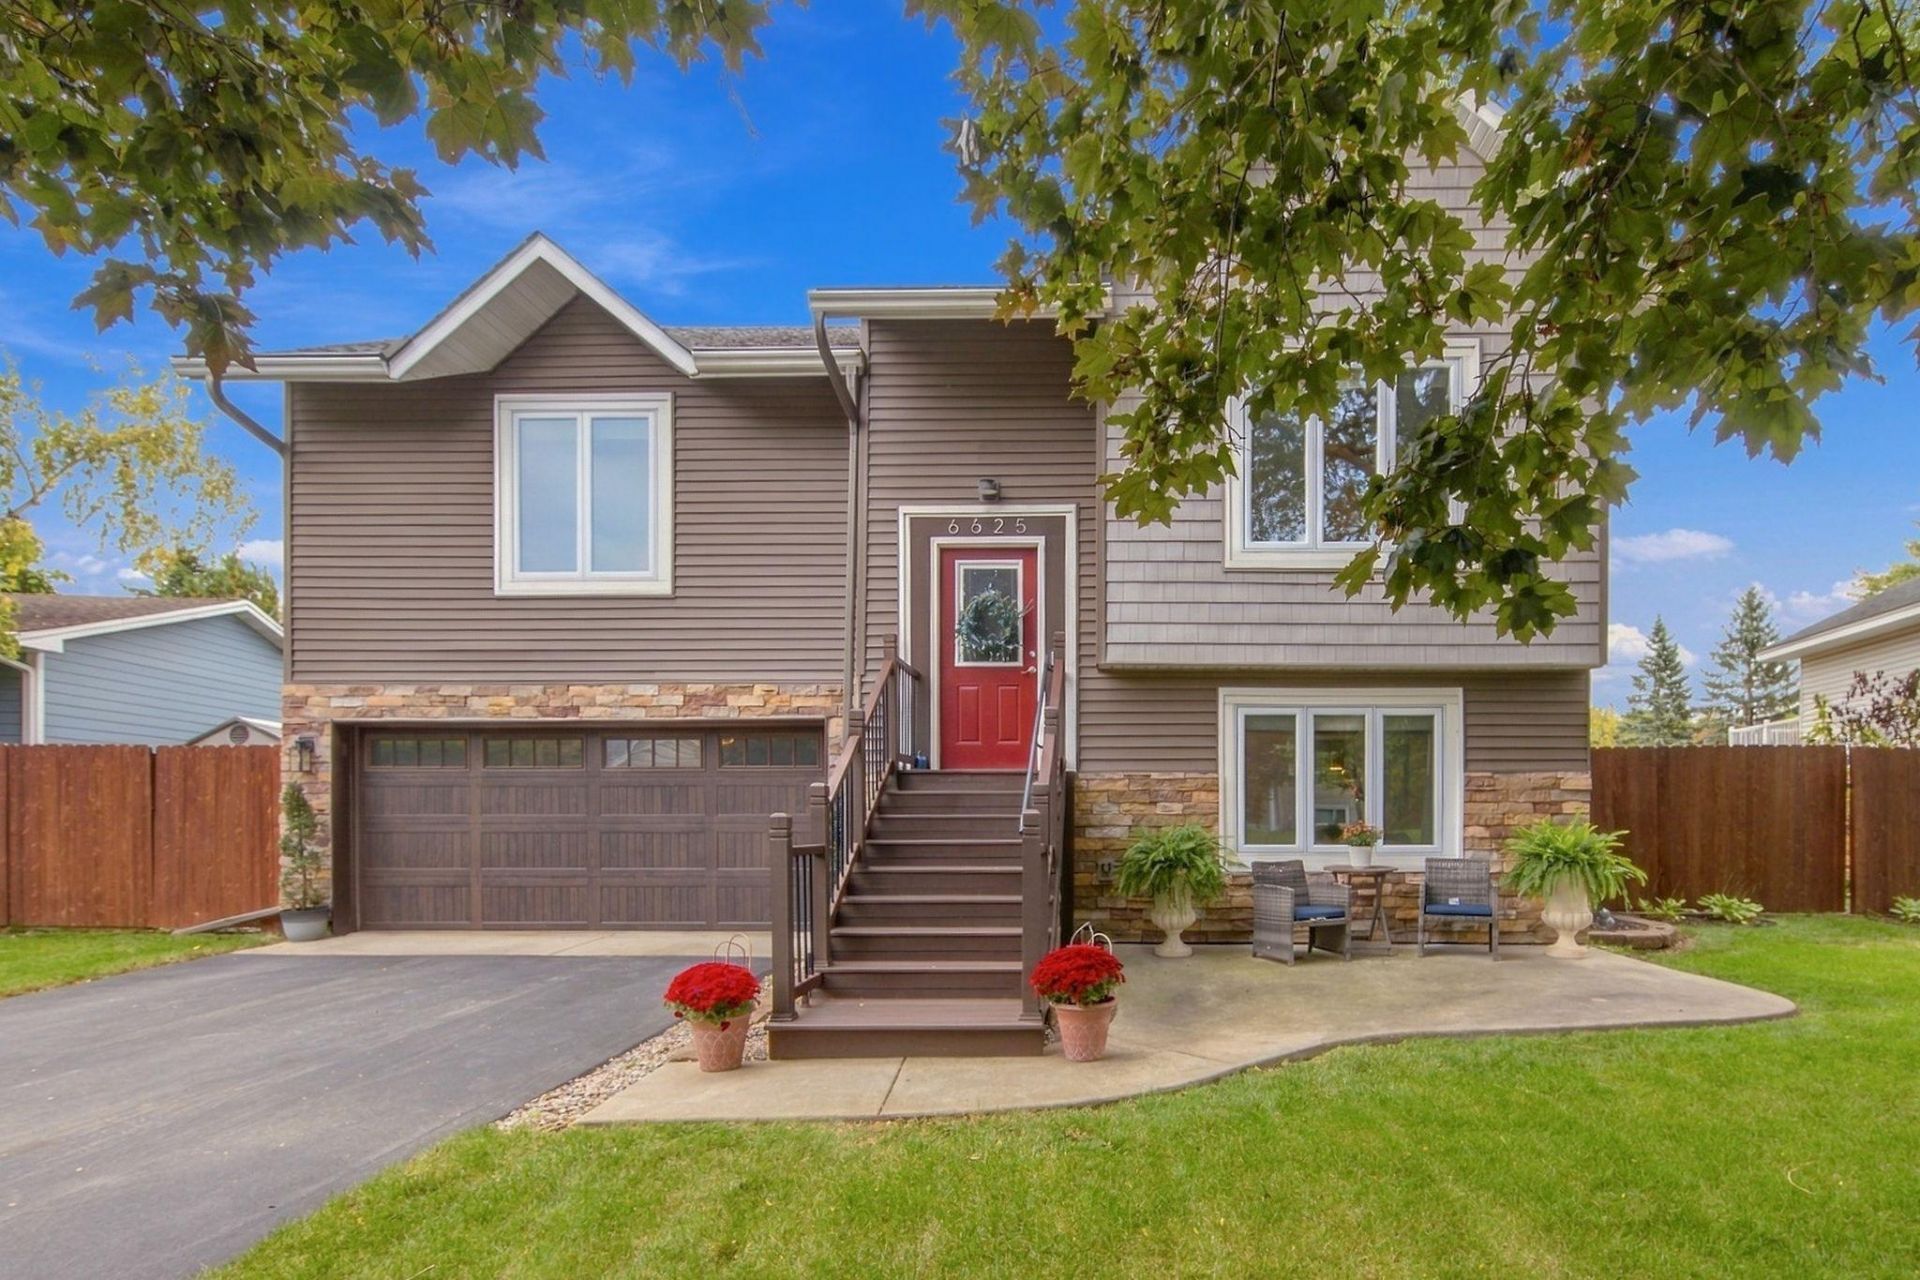
Welcome to this beautifully updated 3-bedroom, 2-bath home in a prime location in Eden Prairie. Completely remodeled white enameled kitchen with new stainless appliances. Kitchen/Dining flows to the Living Room with centers around a beautiful updated wood burning Fireplace. Gorgeous hardwood flooring throughout the main level with fresh paint and new blinds on the windows. The lower level features the 3rd bedroom which can be used as Office or flex room. Updated bathroom with shower and lovely bright family room with sliding doors to the Private large patio and backyard! New Furnace and AC in 2021 which gives peace of mind once you move in! The large Patio and fully fenced back yard with sunken fire pit and many garden beds is perfect for relaxing or entertaining! There is large 8x16 shed located on the side for extra storage. The location is prime, being close to major highways and close to Birch Island Park and the Greenway Bike Path. The maintenance free exterior and new asphalt driveway give the home a beautiful first impression! This home has all the major updates done and is ready for its next owner to enjoy - Welcome Home!
Property Features
Property Type: Residential - Single Family
Basement: Yes
Basement: Block, Finished, Full, Walkout
Cooling: Central Air
Fireplaces: 2
Fuel Type: Electric, Natural Gas
Garage: 2 car attached
Heating: Forced Air
Lot Size: 0.21 Acres
Roof Type: Age 8 Years or Less, Asphalt
Taxes: $4,995
Year Built: 1985
Feature Descriptions
Additional Structures: Storage Shed
Appliances: Dishwasher, Disposal, Dryer, Microwave, Range, Refrigerator, Stainless Steel Appliances
Bath: 3/4 Basement, Main Floor Full Bath
Bathrooms 3/4: 1
Bathrooms Full: 1
Days on Site: 5
Dining: Informal Dining Room, Kitchen/Dining Room, Living/Dining Room
Down Payment Resource: Yes
Exterior: Frame
Fencing: Full, Wood
Fireplace: Living Room, Wood Burning
Foundation Size: 1047
Lot: Tree Coverage - Medium, Underground Utilities
Lot Dimensions: 0.2100
Parcel#: 0411622410024
Parking: Attached Garage, Asphalt
Sewer: City Sewer/Connected, City Sewer - In Street
SQ FT Total: 2094
Water: City Water/Connected, City Water - In Street
Room Sizes
Dining Room: 10x10
Family Room: 18x17
Bedroom: 13x13
Great Room: 17x16
Kitchen: 13x12
Bedroom 2: 12x11
Bedroom 3: 12x10
Local Schools
School District: Eden Prairie
Listed By / Shown By
Listed By
Agency Name: Coldwell Banker Realty - Southwest Regional
Agency Phone: 952-844-6000
Shown By
Agency Title: LeBlanc Realty
Agency Phone: 218-281-7451

Estimate Your Payment
Estimated Payment
$ 1,549.00 per month $1,001.50 Principal & Interest $416.25 Property Tax $131.25 Homeowner's Insurance
6625 Harlan Drive | MLS# 7150775
This single family home located at 6625 Harlan Drive, Eden Prairie, MN 55346 is currently listed for sale with an asking price of $450,000. This property was built in 1985 and has 3 bedrooms and 2 full baths with 2094 sq. ft. Harlan Drive is located in the Edenvale 18th Add subdivision within the Eden Prairie school district. Search Edenvale 18th Add real estate on www.leblancrealty.com today.