
BEDS4
BATHS2 full
SQUARE FEET2,230
MLS#7154176
STATUSActive
PROPERTY TYPEResidential - Single Family
SCHOOLRockford
Property Description
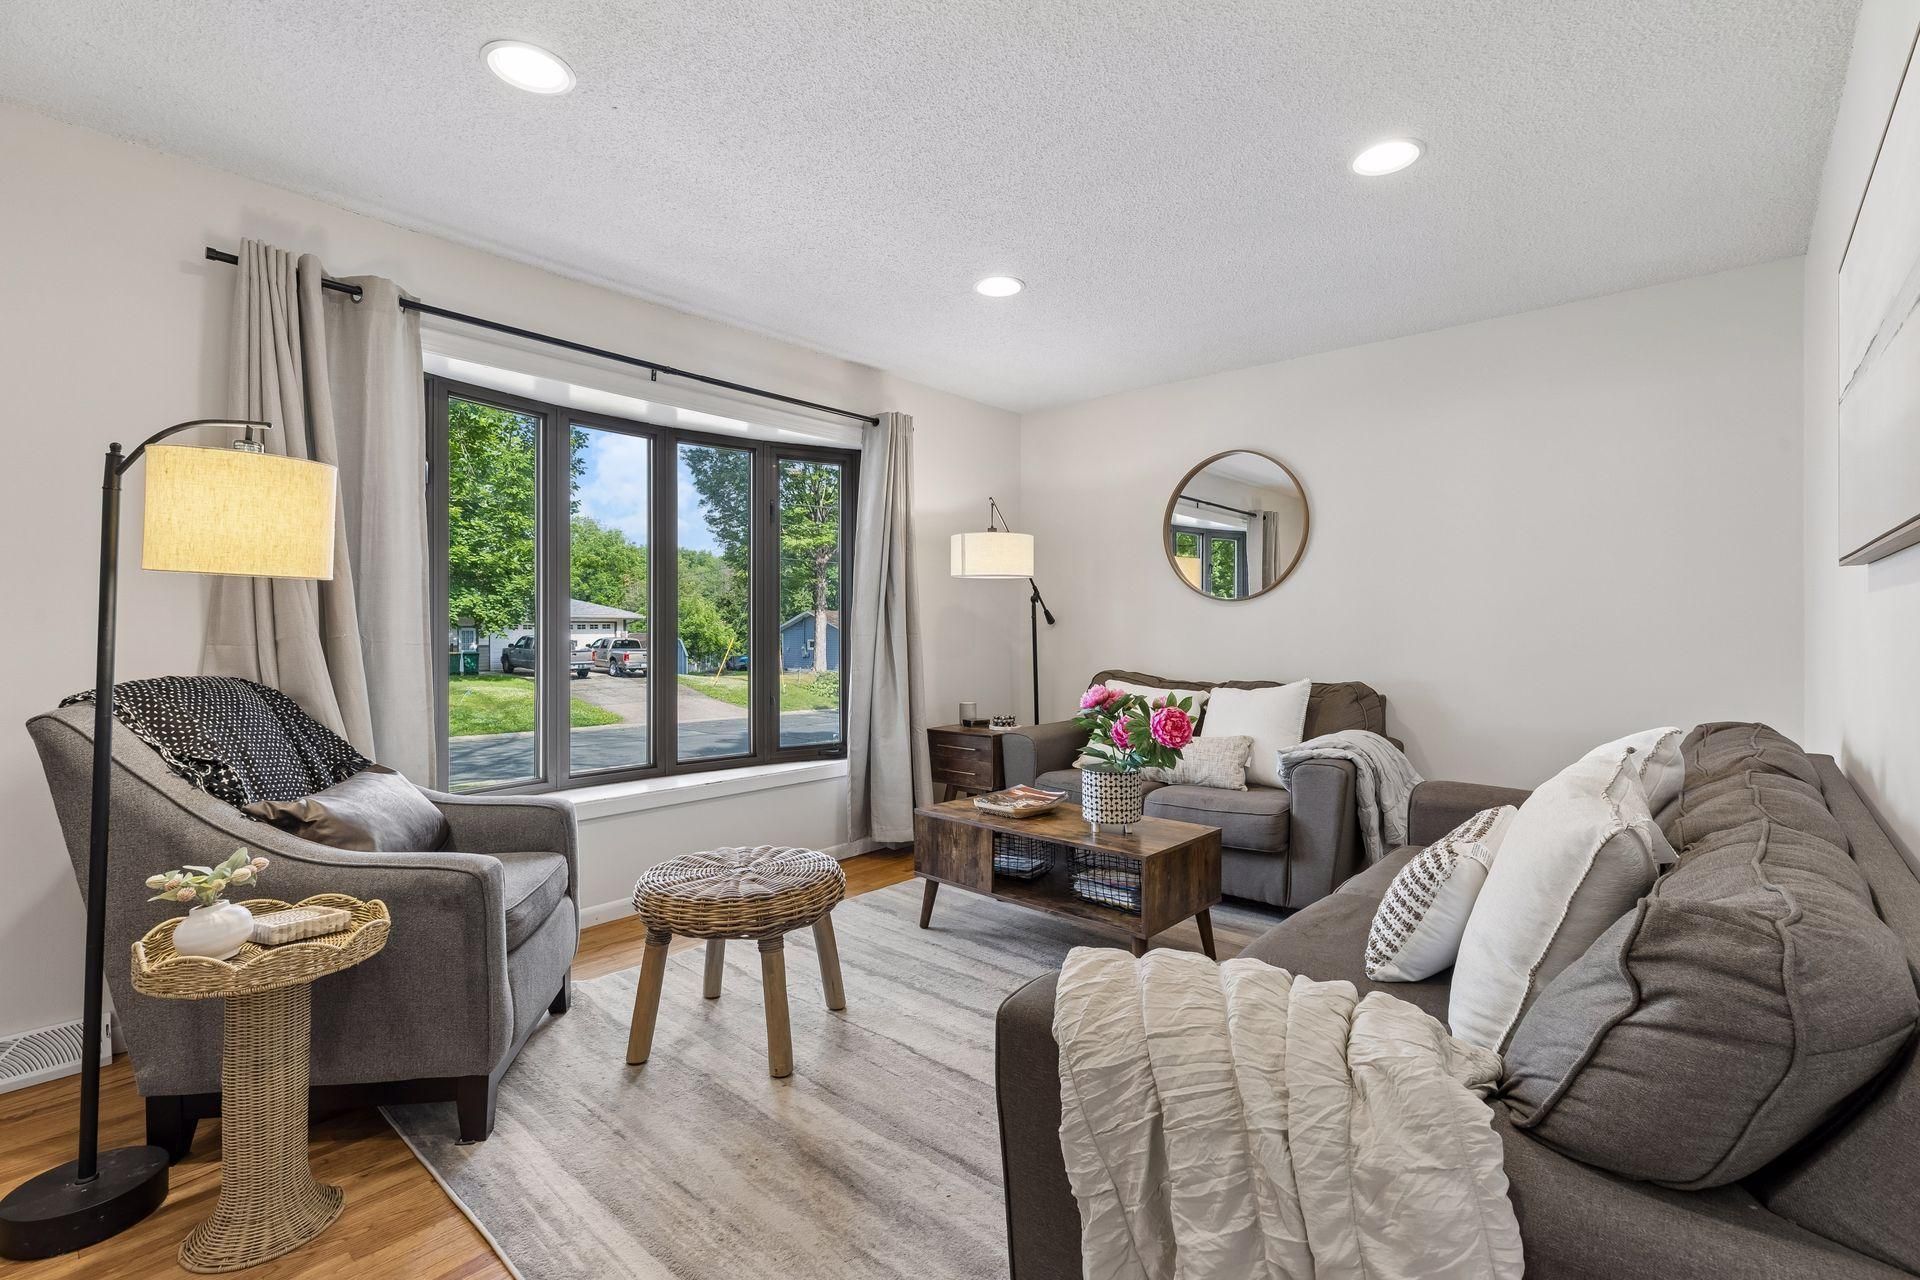
*Presented with a brand New Roof & outstanding oversized 3 stall garage. *This home offers character, space, and updates that matter - giving you peace of mind with this sound investment. Move-in ready 4-bedroom rambler with an incredible 3-car garage and easy flowing home. The main level features beautiful original hardwood floors, fresh paint, three bedrooms, updated windows, and a bright living room with a charming bow window. The kitchen and dining area offer new luxury vinyl plank flooring, a stone countertop island, and stainless steel appliances. *The finished lower level adds valuable living space with a spacious fourth bedroom featuring an egress window. Recent improvements include a new water heater, refreshed finishes, and a brand-new roof installed 9/28/2026. *Enjoy quiet mornings on the backyard porch, with the flexibility to restore a stackable washer and dryer on the main level for added one-level living convenience. The insulated 3-car garage, which includes 220V service and a heater, is a standout feature, offering plenty of room for vehicles, hobbies, storage, or a workshop. Book a showing today and enjoy the value this home offers!
Property Features
Property Type: Residential - Single Family
Basement: Yes
Basement: Daylight/Lookout Windows, Drain Tiled, Egress Window(s), Finished, Full, Sump Pump
Cooling: Central Air
Fuel Type: Natural Gas
Garage: 3
Heating: Forced Air
Lot Size: 0.29 Acres
Roof Type: Asphalt
Stories: 1.0
Taxes: $4,184
Year Built: 1965
Feature Descriptions
Additional Living Info.: 2nd Floor Laundry,3 BR on One Level, Main Floor Bedroom, Main Floor Laundry
Appliances: Dishwasher, Dryer, Gas Water Heater, Microwave, Range, Refrigerator, Washer, Water Softener Owned
Bath: 3/4 Basement, Main Floor Full Bath
Bathrooms 3/4: 1
Bathrooms Full: 1
Days on Site: 11
Dining: Separate/Formal Dining Room
Down Payment Resource: Yes
Exterior: Block
Foundation Size: 960
Lot: Tree Coverage - Medium
Lot Dimensions: 90x158
Parcel#: 113012000090
Parking: Detached Garage, Concrete, Electric, Garage Door Opener, Heated Garage, Insulated Garage
Sewer: City Sewer/Connected
SQ FT Total: 2230
Water: City Water/Connected
Room Sizes
Dining Room: 13'8x14'11
Family Room: 36'7x12'7
Bedroom: 14'2x10'
Bedroom 4: 9'3x11'
Kitchen: 21'10x15'
Laundry: 19'10x11'
Living Room: 15'7x11'7
Bedroom 2: 9'10x13'5
Storage: 5'6x7'10
Sun Room: 11'7x11'11
Bedroom 3: 13'1x10'
Local Schools
School District: Rockford
Listed By / Shown By
Listed By
Agency Name: Engel & Volkers Minneapolis
Agency Phone: 612-338-3836
Shown By
Agency Title: LeBlanc Realty
Agency Phone: 218-281-7451

Estimate Your Payment
Estimated Payment
$ 1,103.84 per month $667.67 Principal & Interest $348.67 Property Tax $87.50 Homeowner's Insurance
6631 Oakwood Street | MLS# 7154176
This single family home located at 6631 Oakwood Street, Rockford, MN 55373 is currently listed for sale with an asking price of $300,000. This property was built in 1965 and has 4 bedrooms and 2 full baths with 2230 sq. ft. Oakwood Street is located within the Rockford school district. Search Rockford real estate on www.leblancrealty.com today.