
BEDS4
BATHS3 full
SQUARE FEET3,074
MLS#7153449
STATUSPending
PROPERTY TYPEResidential - Single Family
SUBDIVISIONSanderson Pine Tree Estates
SCHOOLWabasha-Kellogg
Property Description
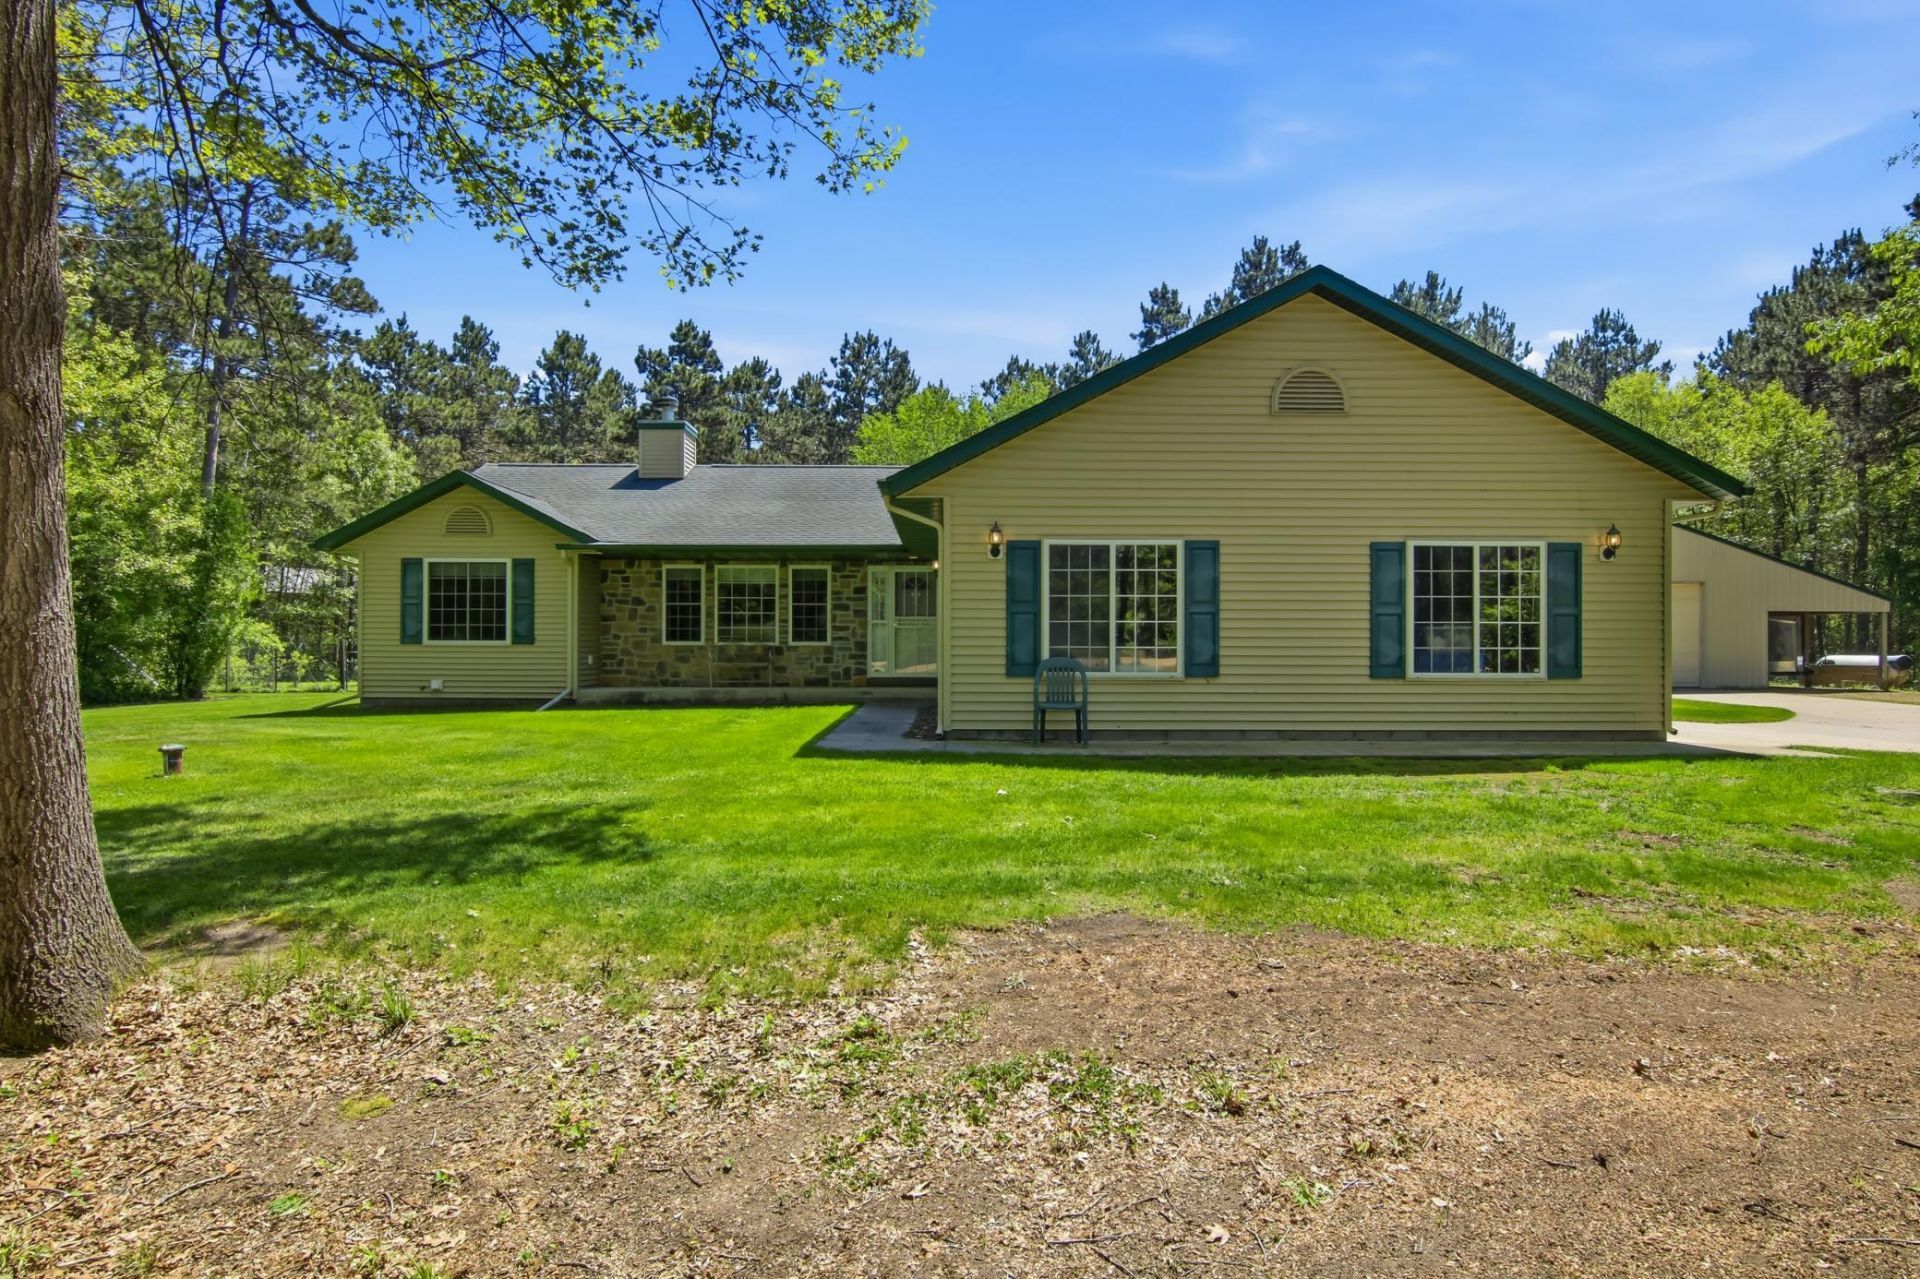
Set on 2 wooded acres, this home gives you room to spread out without making everyday life complicated. Most of what you need is on the main level: three bedrooms, including a primary suite with its own bath and corner tub, plus a second full bath and laundry right off the attached garage. The living room is where everyone ends up, with a vaulted ceiling and a stone fireplace anchoring the space. It flows into a kitchen with a center island, stainless appliances, and plenty of cabinet space. Open the dining room slider and you're out on the back patio looking over a big green yard framed by trees.Downstairs adds a family room, another bedroom, a bonus room, a full bath, and generous storage.Then there's the detached garage. A tall overhead door, a full workbench wall, and a separate room inside, with a covered patio on one side and a porch on the other. Bring the trailer, the toys, and the projects. There's space for all of it, plus a shady spot to sit when the work is done.
Property Features
Property Type: Residential - Single Family
Basement: Yes
Basement: Full, Partially Finished, Storage Space
Cooling: Central Air
Fireplaces: 1
Fuel Type: Propane
Garage: 3 car attached
Heating: Fireplace(s)
Lot Size: 2.00 Acres
Stories: 1.0
Taxes: $3,266
Year Built: 2009
Feature Descriptions
Additional Living Info.: 3 BR on One Level, Divided Bdr Flr Plan, Main Floor Primary, Main Floor Bedroom, Main Floor Laundry
Additional Structures: Garage(s)
Appliances: Dishwasher, Dryer, Exhaust Fan, Other, Range, Refrigerator, Stainless Steel Appliances, Tankless Water Heater, Washer
Bath: 3/4 Basement, Private Primary
Bathrooms 3/4: 2
Bathrooms Full: 1
Days on Site: 19
Dining: Kitchen/Dining Room
Down Payment Resource: Yes
Fireplace: Living Room, Stone, Wood Burning
Foundation Size: 1484
Lot Dimensions: 284x384x257x276
Parcel#: R050137400
Parking: Attached Garage, Detached Garage, Multiple Garages
Sewer: Septic System Compliant - Yes
SQ FT Total: 3074
Water: Well
Room Sizes
Family Room: 23'4 x 12'0
Bedroom: 11'5 x 16'11
Bedroom 4: 14'6 x12'0
Informal Dining Room: 9'11 x 13'6
Kitchen: 11'9 x 13'6
Living Room: 22'4 x 12'7
Bedroom 2: 11'2 x 16'7
Bedroom 3: 10' x 13'2
Local Schools
School District: Wabasha-Kellogg
Listed By / Shown By
Listed By
Agency Name: Jewson Realty
Agency Phone: 651-565-2618
Shown By
Agency Title: LeBlanc Realty
Agency Phone: 218-281-7451

Estimate Your Payment
Estimated Payment
$ 1,404.92 per month $1,001.50 Principal & Interest $272.17 Property Tax $131.25 Homeowner's Insurance
66377 148th Avenue | MLS# 7153449
This single family home located at 66377 148th Avenue, Wabasha, MN 55981 is currently listed for sale with an asking price of $450,000. This property was built in 2009 and has 4 bedrooms and 3 full baths with 3074 sq. ft. 148th Avenue is located in the Sanderson Pine Tree Estates subdivision within the Wabasha-Kellogg school district. Search Sanderson Pine Tree Estates real estate on www.leblancrealty.com today.