
BEDS3
BATHS2 full 1 partial
SQUARE FEET2,687
MLS#7107673
STATUSActive
PROPERTY TYPEResidential -
SUBDIVISIONThe Harborage
SCHOOLMinnetonka
Property Description
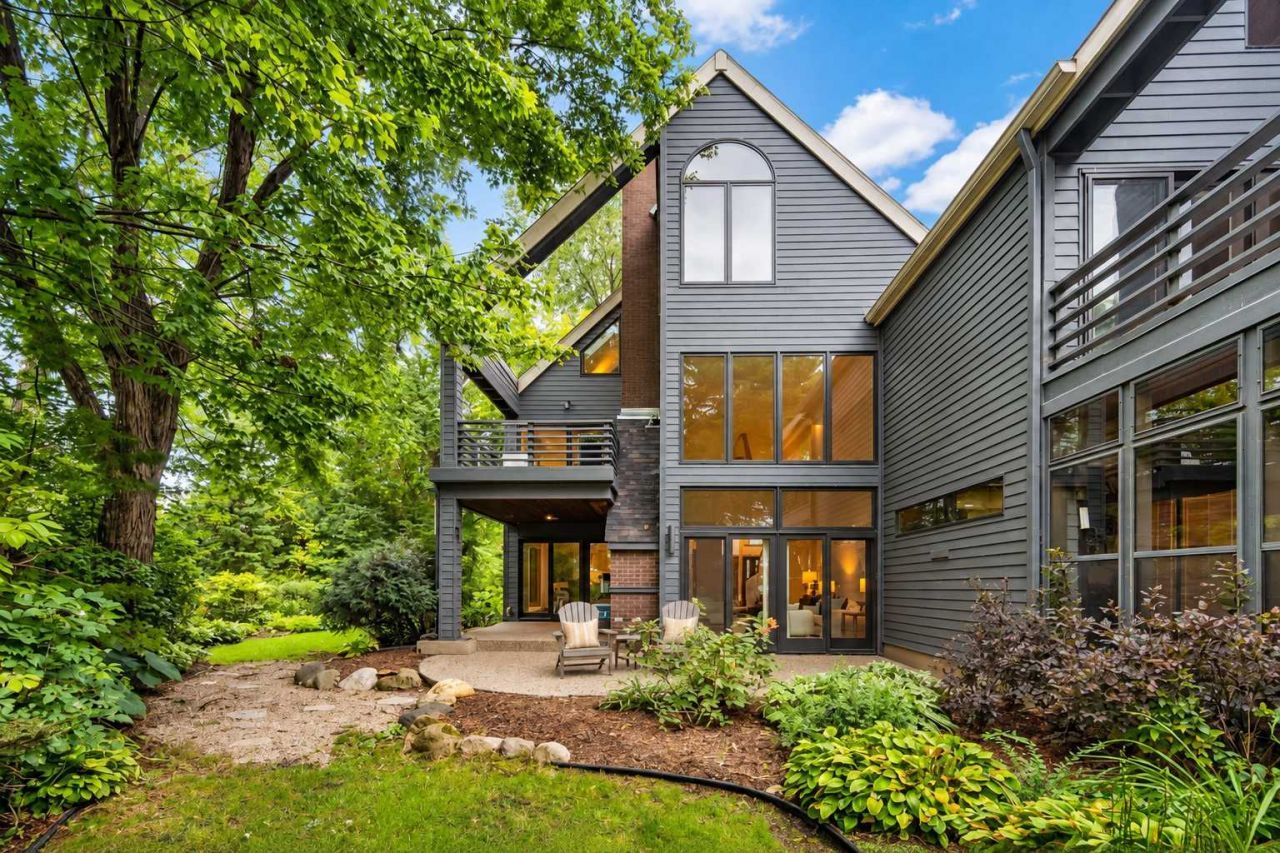
Life at 6658 Smithtown Road moves easily between the quiet of the trees and the energy of Lake Minnetonka. Morning coffee feels a little slower here. When the water calls - your boat slip #9 on Smithtown Bay makes an afternoon afloat an easy decision.Inside this end-unit home, the architecture makes its own impression. A soaring living room, walls of windows and warm woodwork bring the wooded setting into view. The fireplace anchors the room for quieter evenings, while the adjoining dining area offers an inviting place to gather. Glass doors and outdoor living spaces let the conversation spill outside when the weather is too good to stay in.The layout makes room for every part of the day: generous spaces for entertaining, a versatile loft for work or retreat, three bedrooms, three bathrooms and the convenience of an attached two-car garage. The end-unit position adds a welcome sense of openness and separation.The Harborage completes the experience with a private beach, community grounds and a multi purpose sport court. From a spontaneous boat ride to dinner in historic downtown Excelsior, this is a home that makes the Lake Minnetonka lifestyle feel like an everyday pleasure.
Property Features
Property Type: Residential -
Basement: None
Cooling: Central Air
Fireplaces: 1
Fuel Type: Natural Gas
Garage: 2 car attached
Heating: Forced Air
Lot Size: 0.05 Acres
Roof Type: Age 8 Years or Less, Asphalt
Taxes: $12,177
Year Built: 1984
Feature Descriptions
Additional Living Info.: Primary Bdr Suite
Appliances: Cooktop, Dishwasher, Disposal, Dryer, Freezer, Refrigerator, Wall Oven, Washer, Water Softener Owned
Bath: Full Primary, Main Floor 1/2 Bath, Separate Tub & Shower, Upper Level Full Bath, Jetted Tub
Bathrooms Full: 2
Bathrooms Half: 1
Community Features: Dock
Days on Site: 12
Dining: Eat In Kitchen, Separate/Formal Dining Room
Fireplace: Living Room
Foundation Size: 1201
HOA Fee: $1100/ Monthly
Lot: Tree Coverage - Light
Lot Dimensions: 24x72
Parcel#: 654750090
Parking: Attached Garage
Sewer: City Sewer/Connected
Special View Info: Lake View
SQ FT Total: 2687
Water: City Water/Connected
Water Features: Association Access, Dock, Lake Front, Lake View
Room Sizes
Dining Room: 13'4x11'7
Bedroom: 16'8x12'10
Foyer: 20'7x21'7
Kitchen: 15'10x13'2
Laundry: 7'3x13'2
Living Room: 27'6x15'7
Loft: 28'10x11'10
Primary Bathroom: 14'4x13'0
Bedroom 2: 9'2x19'7
Storage: 22'4x21'11
Bedroom 3: 13'10x13'7
Walk-In Closet: 74'x13'0
Walk-In Closet: 3'3x10'10
Local Schools
School District: Minnetonka
Listed By / Shown By
Listed By
Agency Name: RE/MAX Results
Agency Phone: 952-475-8000
Shown By
Agency Title: LeBlanc Realty
Agency Phone: 218-281-7451

Estimate Your Payment
Estimated Payment
$ 4,035.43 per month $2,670.68 Principal & Interest $1,014.75 Property Tax $350.00 Homeowner's Insurance
6658 Smithtown Road | MLS# 7107673
This home located at 6658 Smithtown Road, Excelsior, MN 55331 is currently listed for sale with an asking price of $1,200,000. This property was built in 1984 and has 3 bedrooms and 2 full and 1 partial baths with 2687 sq. ft. Smithtown Road is located in the The Harborage subdivision within the Minnetonka school district. Search The Harborage real estate on www.leblancrealty.com today.