
BEDS3
BATHS2 full
SQUARE FEET2,020
MLS#7150717
STATUSActive
PROPERTY TYPEResidential -
SUBDIVISIONSouth Oaks Of Hastings
SCHOOLHastings
Property Description
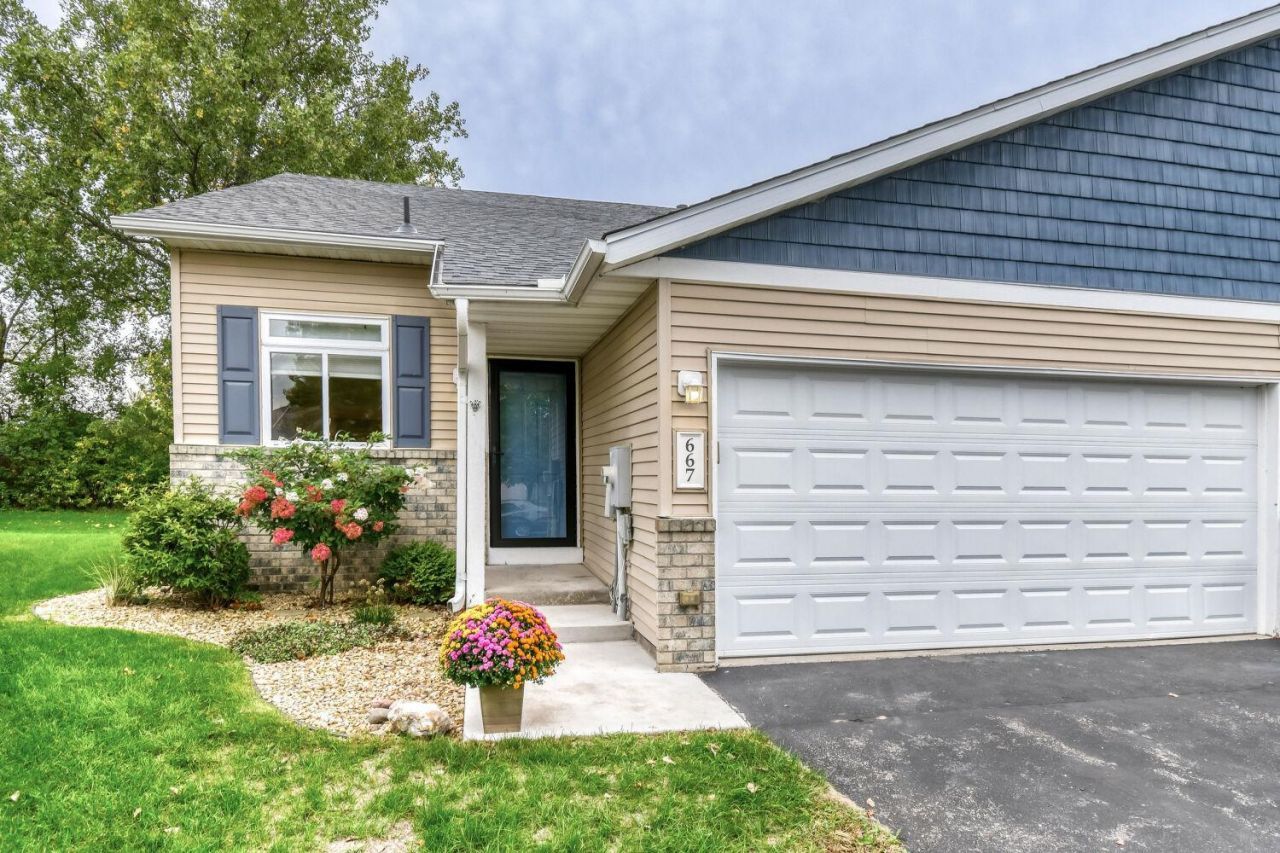
Enjoy carefree living in a well cared-for End Unit Town Home on an oversized private lot withwalking/biking path giving access to Greten Park. Laundry, Bedroom and 3/4 Bath on MainLevel. The Kitchen boasts vaulted ceilings and beautiful Granite countertops and centerisland. Corner Gas Fireplace for cozy comfort on cool winter nights and Sunny Patio Dooroff Living Room for summer entertaining. And don't miss the partial basement with lots ofstorage space.
Property Features
Property Type: Residential -
Basement: Yes
Basement: Block, Crawl Space, Drain Tiled, Drainage System, Partial, Storage Space, Sump Basket
Cooling: Central Air
Fireplaces: 1
Fuel Type: Natural Gas
Garage: 2 car attached
Heating: Forced Air
Lot Size: 0.18 Acres
Stories: 2.0
Taxes: $2,964
Year Built: 2003
Feature Descriptions
Additional Living Info.: Main Floor Bedroom, Main Floor Laundry
Appliances: Dishwasher, Dryer, Gas Water Heater, Microwave, Range, Refrigerator, Washer, Water Softener Owned
Bathrooms 3/4: 1
Bathrooms Full: 1
Days on Site: 6
Down Payment Resource: Yes
Fireplace: Gas
Foundation Size: 1000
HOA Fee: $250/ Monthly
Lot Dimensions: 70x163x19x178
Parcel#: 197102503150
Parking: Attached Garage, Asphalt
Sewer: City Sewer/Connected
SQ FT Total: 2020
Water: City Water/Connected
Room Sizes
Dining Room: 13x9
Bedroom: 12x11
Kitchen: 11x9
Laundry: 6x8
Living Room: 15x14
Bedroom 2: 15x13
Bedroom 3: 13x11
Local Schools
School District: Hastings
Listed By / Shown By
Listed By
Agency Name: Edina Realty, Inc.
Agency Phone: 651-437-2121
Shown By
Agency Title: LeBlanc Realty
Agency Phone: 218-281-7451

Estimate Your Payment
Estimated Payment
$ 939.24 per month $612.03 Principal & Interest $247.00 Property Tax $80.21 Homeowner's Insurance
667 35th Street W | MLS# 7150717
This home located at 667 35th Street W, Hastings, MN 55033 is currently listed for sale with an asking price of $275,000. This property was built in 2003 and has 3 bedrooms and 2 full baths with 2020 sq. ft. 35th Street W is located in the South Oaks Of Hastings subdivision within the Hastings school district. Search South Oaks Of Hastings real estate on www.leblancrealty.com today.