
BEDS2
BATHS1 full
SQUARE FEET1,024
MLS#7155422
STATUSActive
PROPERTY TYPEResidential -
SUBDIVISIONStonegate
SCHOOLNorth Branch
Property Description
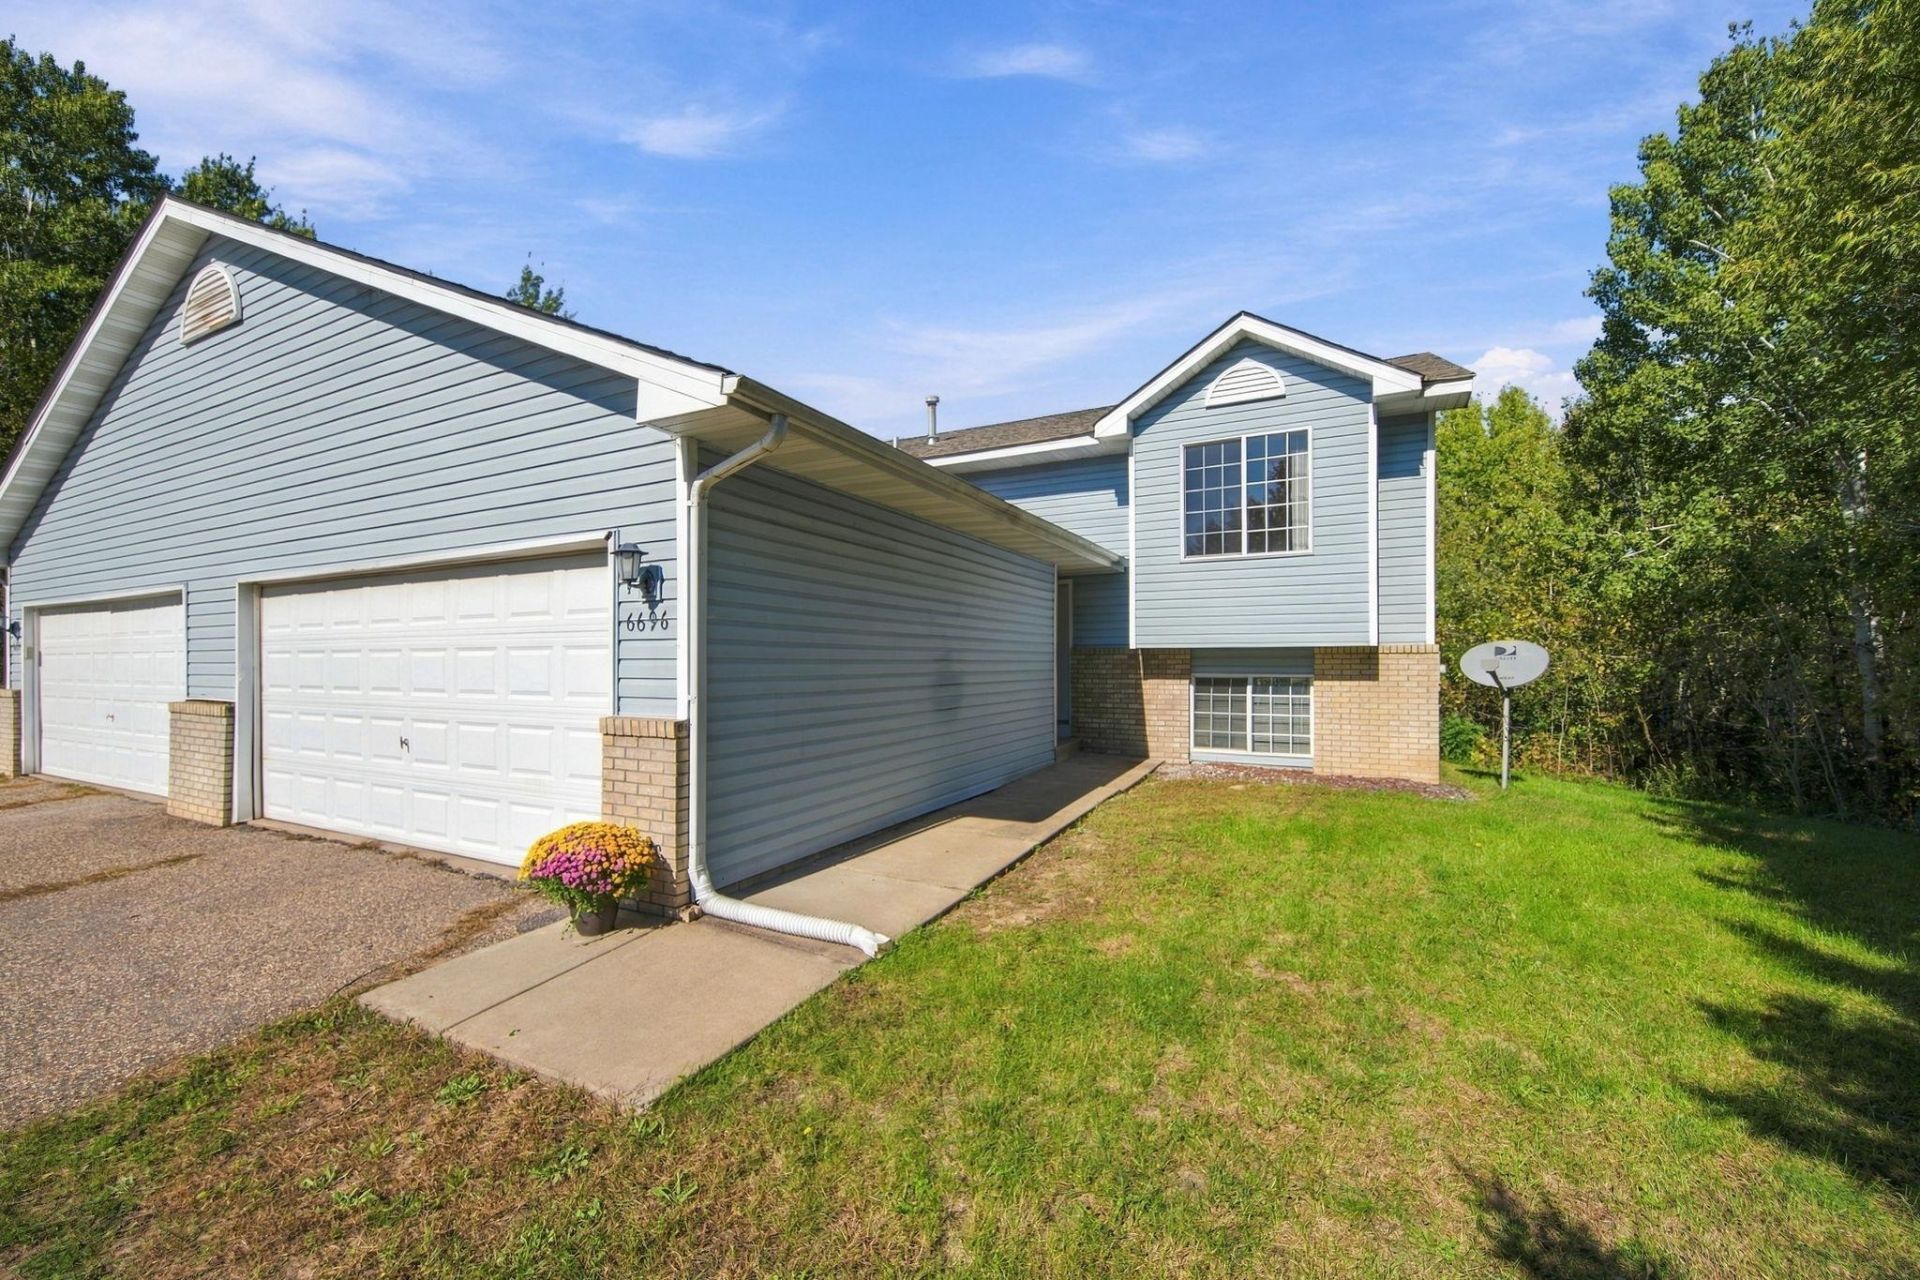
(BE SURE TO WATCH THE 360 TOUR) EXTREMELY PRIVATE UPDATED TWINHOME SURROUNDED BY WOODS AND WETLAND! NO ASSOCIATION FEES! GREAT POTENTIAL WITH THIS UNFINISHED LL -- FULLY INSULATED AND WIDE OPEN WITH FLOOR TRUSS SYSTEM AND A ROUGH IN BATH -- NEW HVAC SYSTEM WITHIN THE PAST YEAR -- COULD EASILY BE A 4 BEDROOM HOME. LL WALKS OUT TO A PRIVATE REAR YARD. CONVENIENT LOCATION TO SCHOOLS, PARKS AND AMENITIES BUT SURROUNDED BY MORE EXPENSIVE SINGLE FAMILY HOMES. SELLER JOB CHANGE ALLOWS THIS TO BE AVAILABLE.
Property Features
Property Type: Residential -
Basement: Yes
Basement: Block, Daylight/Lookout Windows, Drain Tiled, Drainage System, Full, Sump Basket, Walkout
Cooling: Central Air
Fuel Type: Natural Gas
Garage: 2 car attached
Heating: Forced Air
Lot Size: 0.07 Acres
Taxes: $2,342
Year Built: 2000
Feature Descriptions
Appliances: Disposal, Dryer, Gas Water Heater, Range, Refrigerator, Washer
Bath: Main Floor Full Bath, Rough In
Bathrooms Full: 1
Days on Site: 6
Dining: Eat In Kitchen, Living/Dining Room
Down Payment Resource: Yes
Exterior: Block
Foundation Size: 1010
Lot Dimensions: 49x62
Parcel#: 110103000
Parking: Attached Garage, Asphalt, Garage Door Opener
Sewer: City Sewer/Connected
SQ FT Total: 1024
Water: City Water/Connected
Room Sizes
Bedroom: 13x13
Foyer: 9x5
Kitchen: 11x10
Living Room: 23x17
Bedroom 2: 13x12
Local Schools
School District: North Branch
Listed By / Shown By
Listed By
Agency Name: Edina Realty, Inc.
Agency Phone: 763-559-2894
Shown By
Agency Title: LeBlanc Realty
Agency Phone: 218-281-7451

Estimate Your Payment
Estimated Payment
$ 786.72 per month $523.01 Principal & Interest $195.17 Property Tax $68.54 Homeowner's Insurance
6696 381st Street | MLS# 7155422
This home located at 6696 381st Street, North Branch, MN 55056 is currently listed for sale with an asking price of $235,000. This property was built in 2000 and has 2 bedrooms and 1 full baths with 1024 sq. ft. 381st Street is located in the Stonegate subdivision within the North Branch school district. Search Stonegate real estate on www.leblancrealty.com today.