
BEDS5
BATHS2 full
SQUARE FEET2,458
MLS#7158652
STATUSActive
PROPERTY TYPEResidential - Single Family
SCHOOLOsseo
Property Description
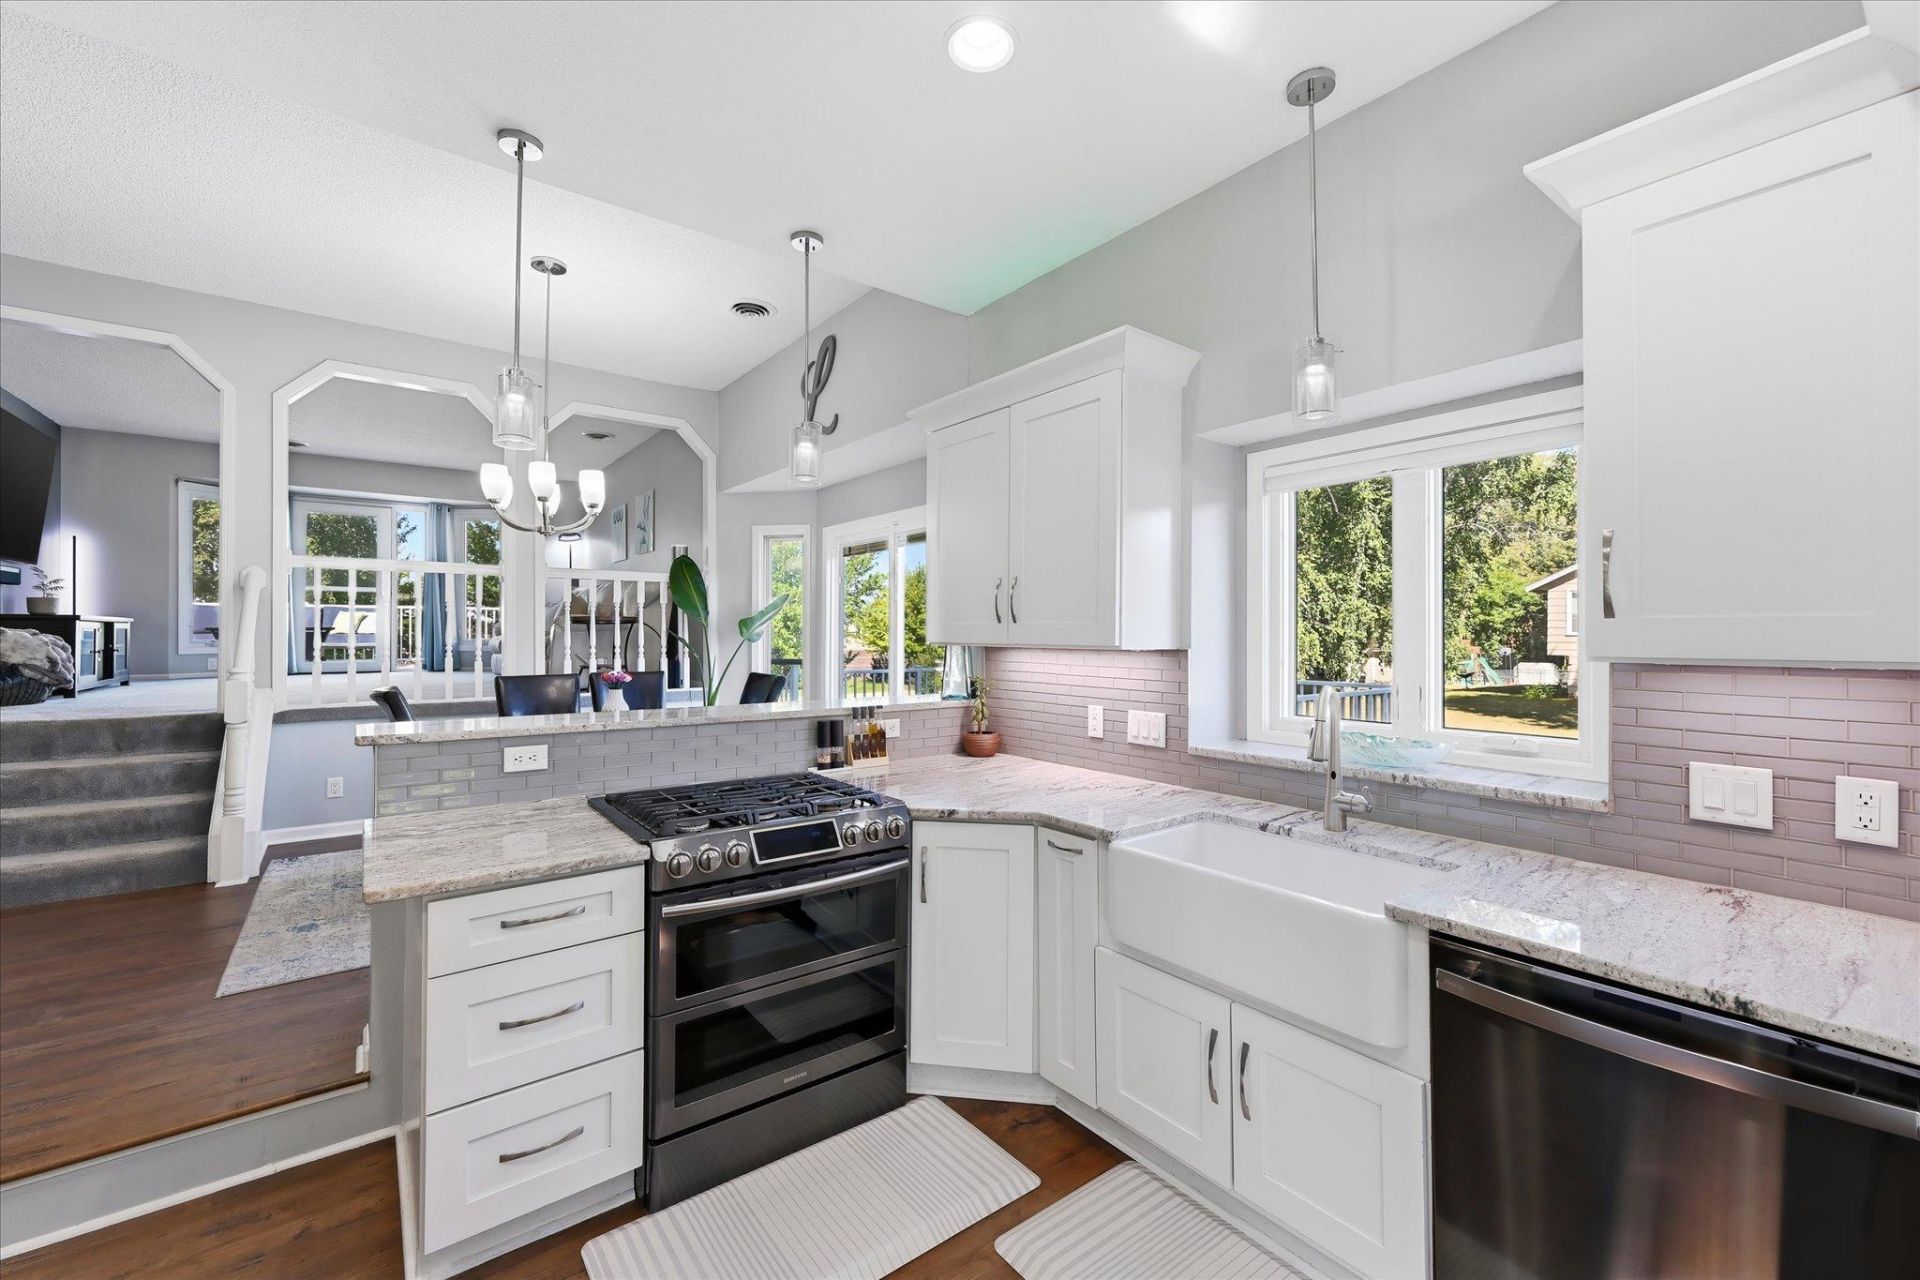
Warm and welcoming, this five-bedroom home offers bright, comfortable living spaces and plenty of room to enjoy both indoors and out. Natural light fills the remodeled kitchen and dining area, featuring a touchless faucet and a push-button downdraft vent that rises from the countertop when needed. Easy access to one of two spacious decks makes indoor and outdoor dining and entertaining a breeze.Just a few steps away, the living room provides access to an additional deck, while three bedrooms and a full bathroom are located on the same level. The lower level offers even more flexible space with two additional bedrooms, a family room with a fireplace, a bathroom, laundry area and storage. Convenient access to the garage adds everyday functionality.Enjoy a spacious yard, two large decks updated with low-maintenance Azek decking, and a natural gas connection next to the front deck. Convenient access to nearby walking trails, Fish Lake Beach, parks and recreational amenities adds to the appeal.Notable updates include a remodeled kitchen and bathrooms, composite front siding, updated windows and patio door, finished and insulated garage, three-zone boiler, and fifth bedroom addition. Recent appliance updates include a new refrigerator in 2024 and dishwasher in 2023.
Property Features
Property Type: Residential - Single Family
Basement: Yes
Basement: Daylight/Lookout Windows, Drain Tiled, Finished, Sump Pump
Cooling: Central Air
Fireplaces: 1
Fuel Type: Natural Gas
Garage: 3 car attached
Heating: Boiler
Lot Size: 0.26 Acres
Roof Type: Age Over 8 Years, Asphalt, Pitched
Stories: 4.0
Taxes: $5,272
Year Built: 1987
Feature Descriptions
Additional Living Info.: 3 BR on One Level
Additional Structures: Storage Shed
Appliances: Dishwasher, Disposal, Dryer, Gas Water Heater, Water Filtration System, Microwave, Range, Refrigerator, Stainless Steel Appliances, Washer, Water Softener Owned
Bath: 3/4 Basement, Main Floor Full Bath
Bathrooms 3/4: 1
Bathrooms Full: 1
Dining: Breakfast Bar, Kitchen/Dining Room
Down Payment Resource: Yes
Fireplace: Family Room, Gas
Foundation Size: 1198
Lot: Tree Coverage - Medium
Lot Dimensions: 90X125
Parcel#: 3311922210016
Parking: Attached Garage, Asphalt, Finished Garage, Garage Door Opener, Insulated Garage
Sewer: City Sewer/Connected
SQ FT Total: 2458
Water: City Water/Connected
Room Sizes
Deck: 22x15
Deck: 15x15
Dining Room: 10x10
Family Room: 26x15
Bedroom 5: 12x10
Bedroom: 14x10
Bedroom 4: 13x13
Kitchen: 11x14
Living Room: 15x17
Bedroom 2: 11x14
Bedroom 3: 10x9
Local Schools
School District: Osseo
Listed By / Shown By
Listed By
Agency Name: Keller Williams Classic Rlty NW
Agency Phone: 763-463-7500
Shown By
Agency Title: LeBlanc Realty
Agency Phone: 218-281-7451

Estimate Your Payment
Estimated Payment
$ 1,659.94 per month $1,079.18 Principal & Interest $439.33 Property Tax $141.43 Homeowner's Insurance
6747 Quantico Lane N | MLS# 7158652
This single family home located at 6747 Quantico Lane N, Maple Grove, MN 55311 is currently listed for sale with an asking price of $484,900. This property was built in 1987 and has 5 bedrooms and 2 full baths with 2458 sq. ft. Quantico Lane N is located within the Osseo school district. Search Maple Grove real estate on www.leblancrealty.com today.