
BEDS5
BATHS3 full 1 partial
SQUARE FEET2,812
MLS#7164866
STATUSActive
PROPERTY TYPEResidential - Single Family
SUBDIVISIONTowne Lakes 5th Add
SCHOOLElk River
Property Description
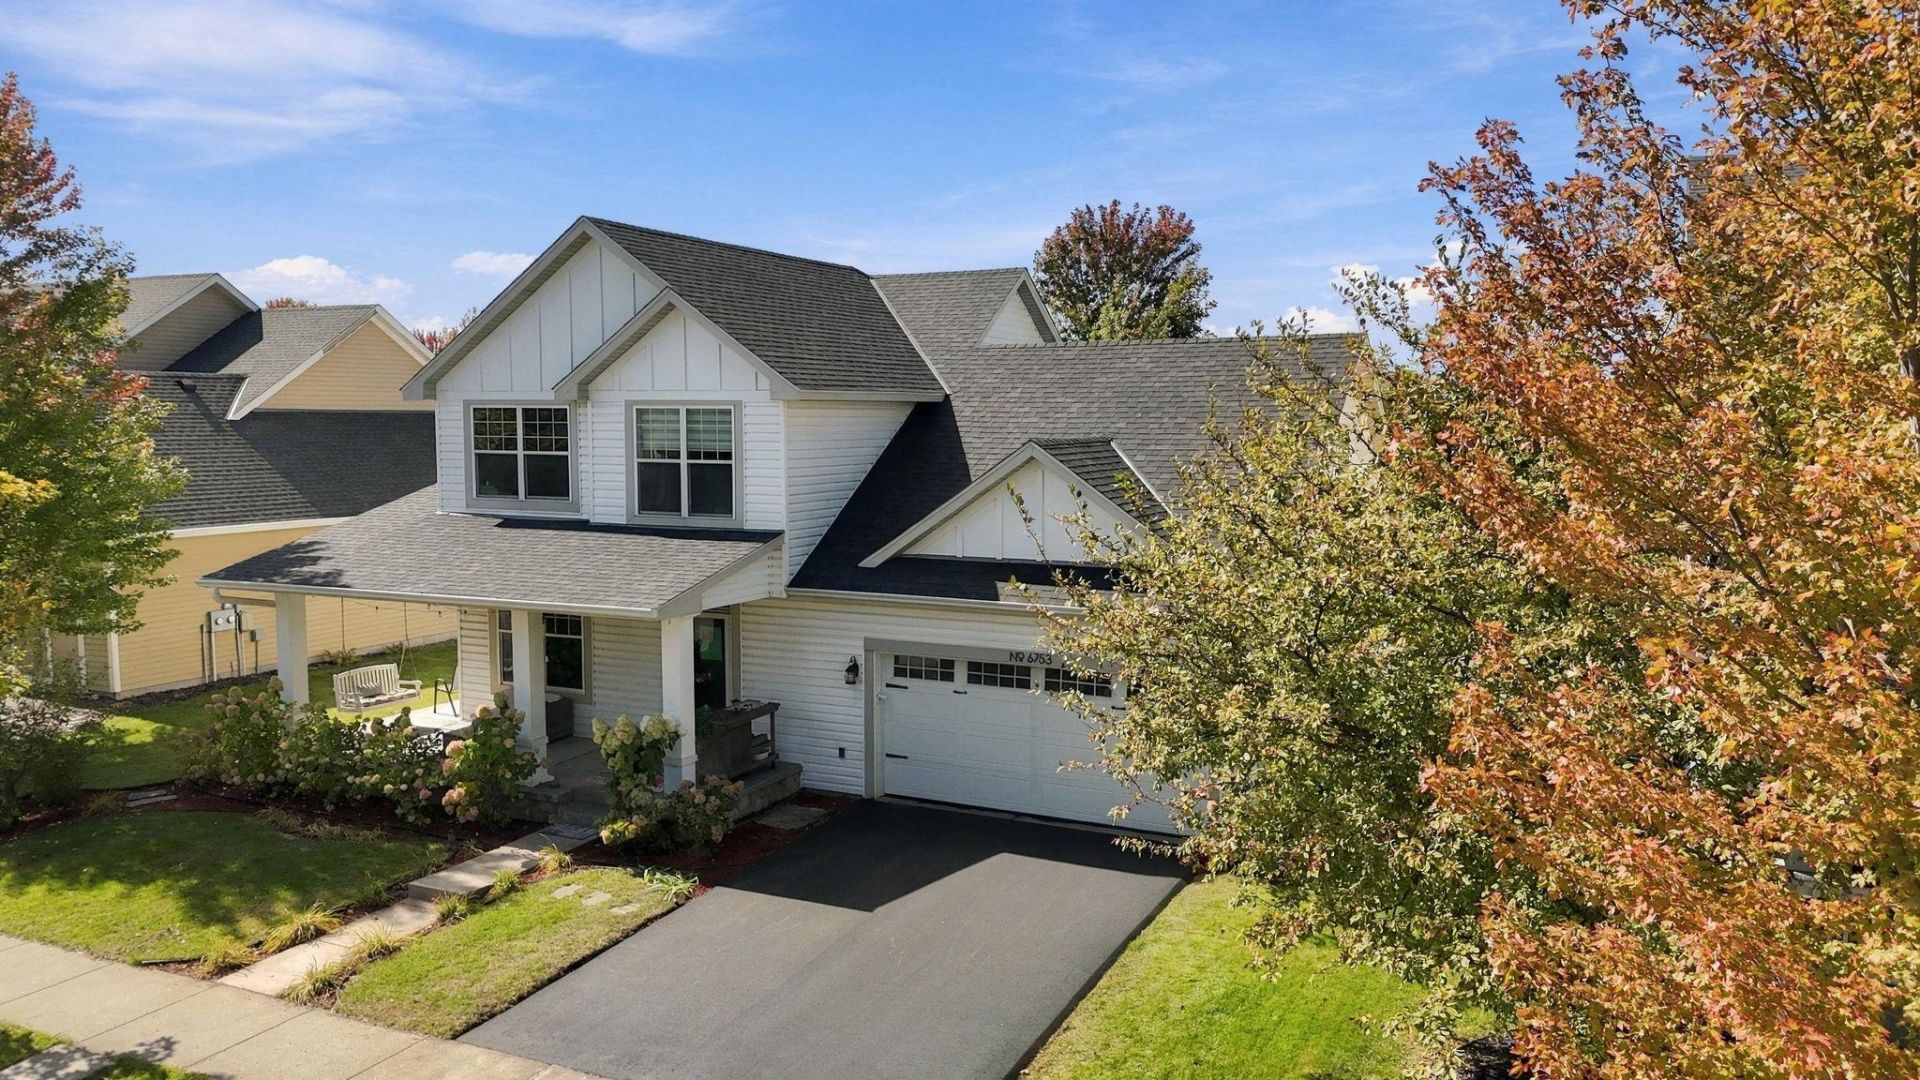
A hot tub, fenced backyard, and park & pond views at this 5-bedroom, 4-bath home in Albertville's Towne Lakes neighborhood! This is your space to spread out and enjoy the outdoors. Check out this great floor plan! The bright, open main floor features a kitchenwith new stone countertops and a butcher block island. The formal dining room could also serve as a main floor office. Fourbedrooms are upstairs, including a primary suite with an updated shower, soaking tub, double vanity, and walk-in closet. Thefinished lower level offers a fifth bedroom, bathroom and more room to relax. Outside, enjoy swinging on the front porch, thebackyard hot tub (2025), low-maintenance deck, and the level, fenced backyard next to the park (no neighbor behind yourhome). A new driveway in 2026, plus a roof and siding replaced in 2021, add to the move-in ready appeal. Enjoy Towne Lakesparks, water and fountain views, walking paths, and community pool.
Property Features
Property Type: Residential - Single Family
Basement: Yes
Basement: Drain Tiled, Egress Window(s), Finished, Sump Pump
Cooling: Central Air
Fireplaces: 1
Fuel Type: Natural Gas
Garage: 3 car attached
Heating: Forced Air
Lot Size: 0.23 Acres
Roof Type: Age 8 Years or Less, Asphalt, Pitched
Stories: 2.0
Taxes: $5,538
Year Built: 2006
Feature Descriptions
Additional Living Info.: 3 BR on One Level,4 BR on One Level, Main Floor Laundry
Appliances: Air-To-Air Exchanger, Dishwasher, Dryer, Microwave, Range, Refrigerator, Stainless Steel Appliances, Washer, Water Softener Owned
Bath: Double Sink, Full Primary, Full Basement, Private Primary, Main Floor 1/2 Bath, Separate Tub & Shower, Upper Level Full Bath, Walk-In Shower Stall
Bathrooms Full: 3
Bathrooms Half: 1
Days on Site: 13
Dining: Eat In Kitchen, Kitchen/Dining Room, Separate/Formal Dining Room
Down Payment Resource: Yes
Exterior: Block
Fencing: Full
Fireplace: Electric, Living Room
Foundation Size: 912
HOA Fee: $310/ Quarterly
Lot: Irregular Lot
Lot Dimensions: 65x154
Parcel#: 101102005140
Parking: Attached Garage, Asphalt, Garage Door Opener, Tandem Garage
Pool: Shared
Sewer: City Sewer/Connected
SQ FT Total: 2812
Water: City Water/Connected
Room Sizes
Dining Room: 12.1x13.5
Family Room: 23.8x18
Bedroom 5: 10.2x10.2
Bedroom: 15.3x14
Bedroom 4: 10.8x8.11
Kitchen: 10.11x19.6
Living Room: 15x18.1
Bedroom 2: 14.2x10.11
Bedroom 3: 10.4x9.10
Local Schools
School District: Elk River
Listed By / Shown By
Listed By
Agency Name: Keller Williams Premier Realty
Agency Phone: 651-379-1500
Shown By
Agency Title: LeBlanc Realty
Agency Phone: 218-281-7451

Estimate Your Payment
Estimated Payment
$ 1,682.36 per month $1,079.40 Principal & Interest $461.50 Property Tax $141.46 Homeowner's Insurance
6753 Lakewood Drive Ne | MLS# 7164866
This single family home located at 6753 Lakewood Drive Ne, Albertville, MN 55301 is currently listed for sale with an asking price of $485,000. This property was built in 2006 and has 5 bedrooms and 3 full and 1 partial baths with 2812 sq. ft. Lakewood Drive Ne is located in the Towne Lakes 5th Add subdivision within the Elk River school district. Search Towne Lakes 5th Add real estate on www.leblancrealty.com today.