
BEDS3
BATHS2 full
SQUARE FEET2,208
MLS#7152121
STATUSActive
PROPERTY TYPEResidential -
SUBDIVISIONMaple Leaf Acres
SCHOOLMinnetonka
Property Description
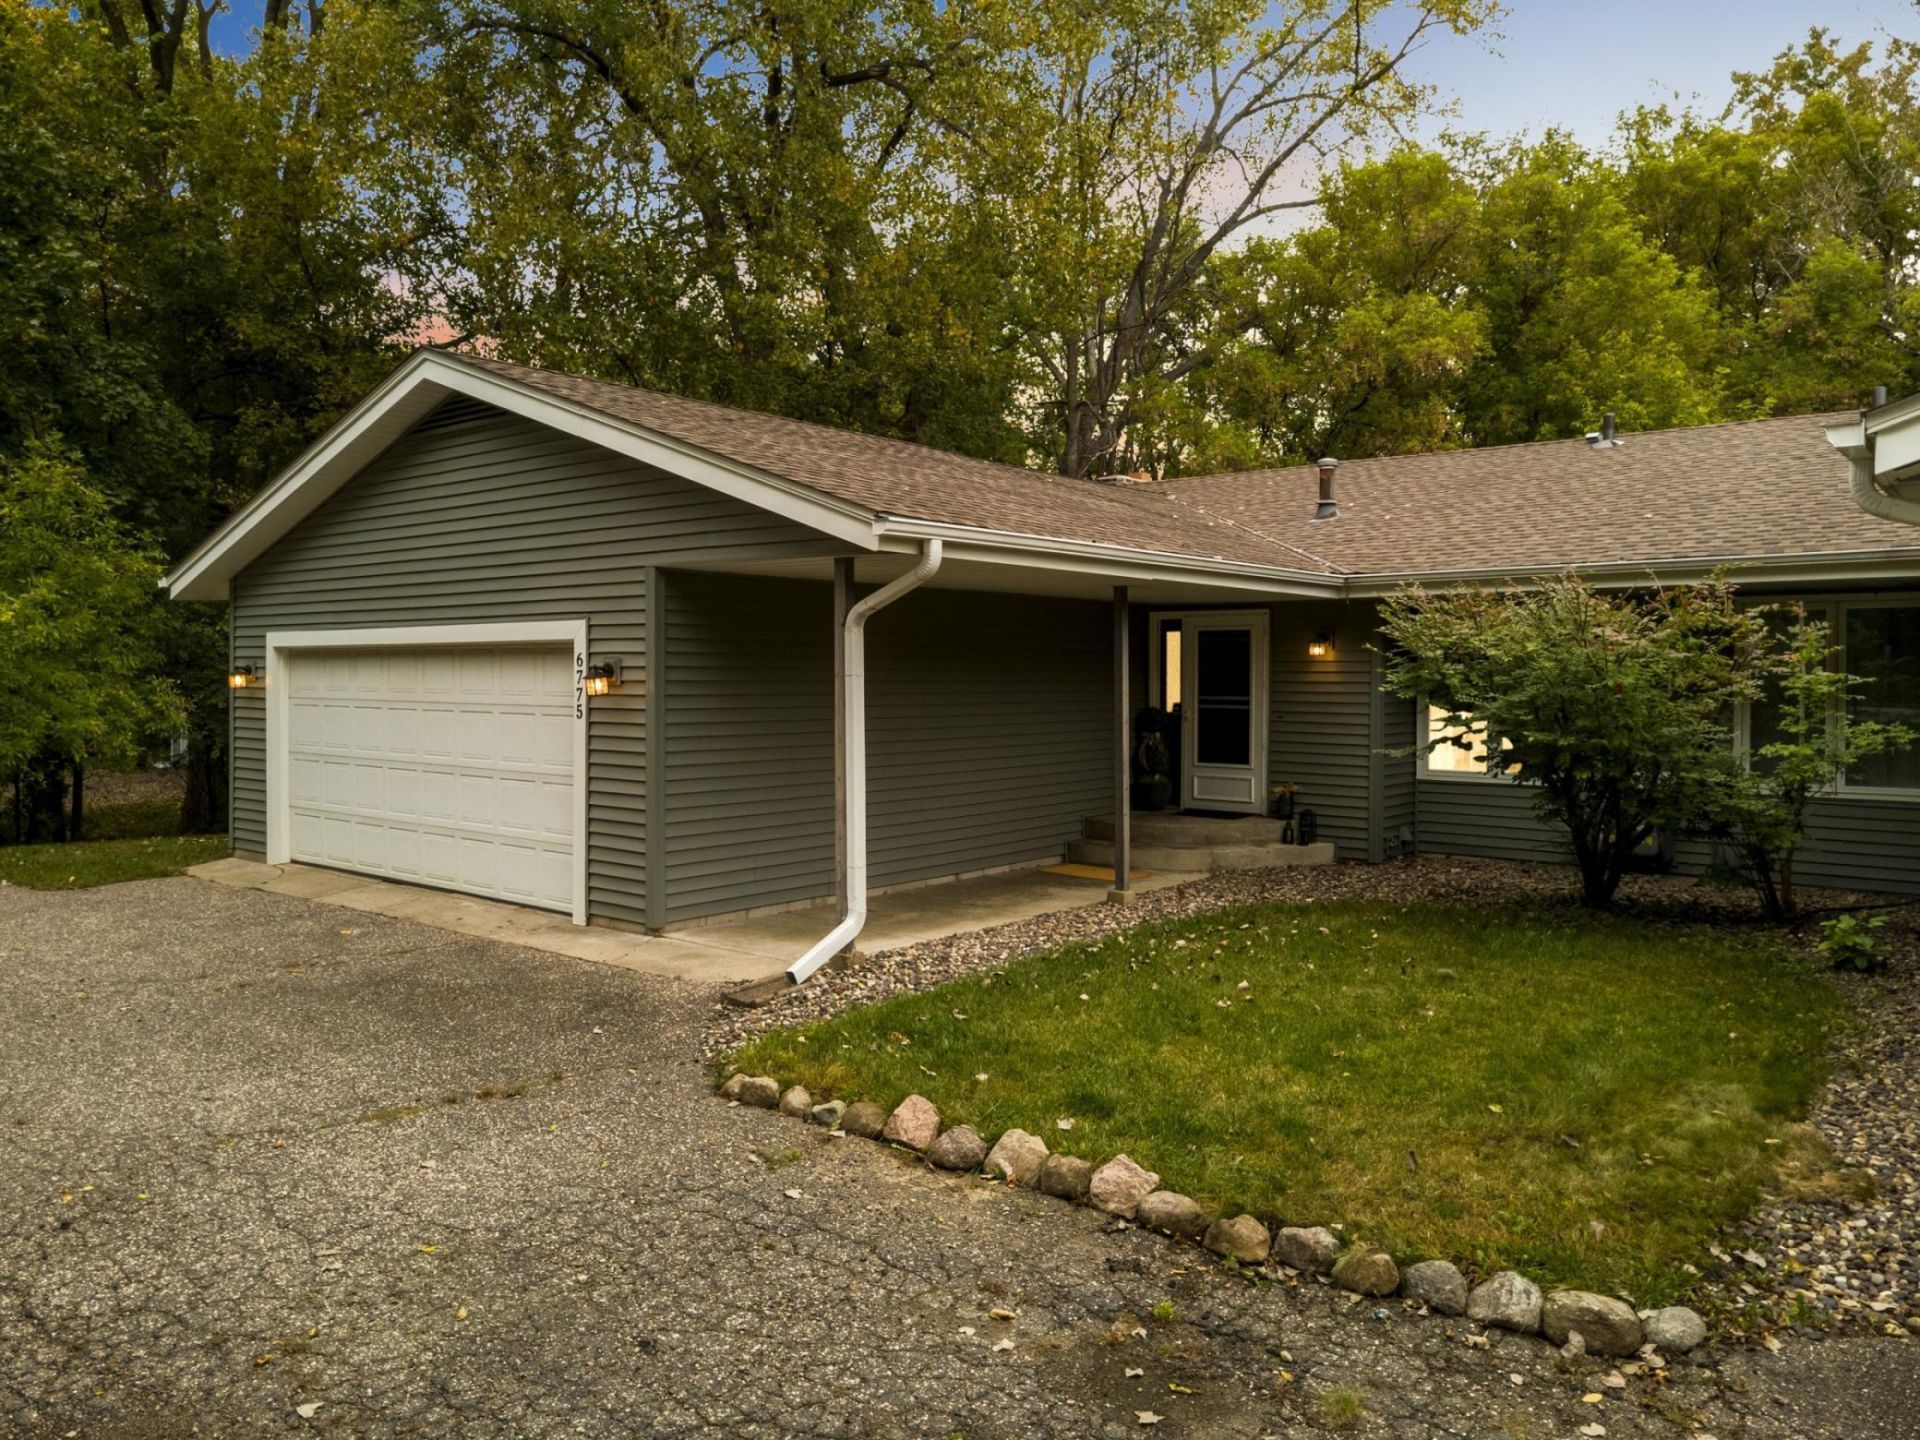
Welcome home to this 3-bedroom, 2-bathroom twinhome that lives much like a single-family home, with no HOA dues. You'll also get an association-living perk: the seller is including snow removal for the 2026?27 winter season. Major exterior updates were completed in 2022, including a new roof, new vinyl siding, new gutters with gutter guards, and new window flashing. The interior was updated in 2026 with fresh paint and new carpet throughout, new light fixtures, and refreshed wood cabinetry and trim. The kitchen has new countertops, also added in 2026, along with a breakfast bar and ample storage. It opens to the dining and living rooms, which lead out to the east-facing deck. The main level also has two bedrooms and a full bathroom. The walkout lower level offers a rec room with a fireplace, a third bedroom, and a 3/4 bathroom.
Property Features
Property Type: Residential -
Basement: Yes
Basement: Block, Daylight/Lookout Windows, Egress Window(s), Finished, Full, Walkout
Cooling: Central Air
Fireplaces: 1
Fuel Type: Natural Gas
Garage: 2 car attached
Heating: Forced Air
Lot Size: 0.28 Acres
Roof Type: Age 8 Years or Less, Architectural Shingle
Stories: 1.0
Taxes: $3,669
Year Built: 1978
Feature Descriptions
Additional Living Info.: Main Floor Primary, Main Floor Bedroom
Appliances: Cooktop, Dishwasher, Dryer, Exhaust Fan, Freezer, Gas Water Heater, Range, Refrigerator, Washer
Bath: 3/4 Basement, Full Jack & Jill, Main Floor Full Bath
Bathrooms 3/4: 1
Bathrooms Full: 1
Days on Site: 2
Dining: Breakfast Bar, Eat In Kitchen, Informal Dining Room, Kitchen/Dining Room
Down Payment Resource: Yes
Exterior: Block
Fireplace: Electric, Insert
Foundation Size: 1104
Lot Dimensions: 72x163x74x177
Parcel#: 0611622320066
Parking: Attached Garage
Sewer: City Sewer/Connected
SQ FT Total: 2208
Water: City Water/Connected
Room Sizes
Dining Room: 15 x 9
Family Room: 20 x 15
Bedroom: 13 x 13
Kitchen: 11 x 11
Living Room: 15 x 13
Recreation Room: 15 x 13
Bedroom 2: 11 x 9
Bedroom 3: 15 x 11
Local Schools
School District: Minnetonka
Listed By / Shown By
Listed By
Agency Name: RE/MAX Results
Agency Phone: 651-552-3600
Shown By
Agency Title: LeBlanc Realty
Agency Phone: 218-281-7451

Estimate Your Payment
Estimated Payment
$ 1,123.85 per month $723.31 Principal & Interest $305.75 Property Tax $94.79 Homeowner's Insurance
6775 W 192nd Avenue | MLS# 7152121
This home located at 6775 W 192nd Avenue, Eden Prairie, MN 55346 is currently listed for sale with an asking price of $325,000. This property was built in 1978 and has 3 bedrooms and 2 full baths with 2208 sq. ft. W 192nd Avenue is located in the Maple Leaf Acres subdivision within the Minnetonka school district. Search Maple Leaf Acres real estate on www.leblancrealty.com today.