
BEDS3
BATHS3 full
SQUARE FEET2,576
MLS#7081832
STATUSActive
PROPERTY TYPEResidential - Single Family
SCHOOLCromwell-Wright
Property Description
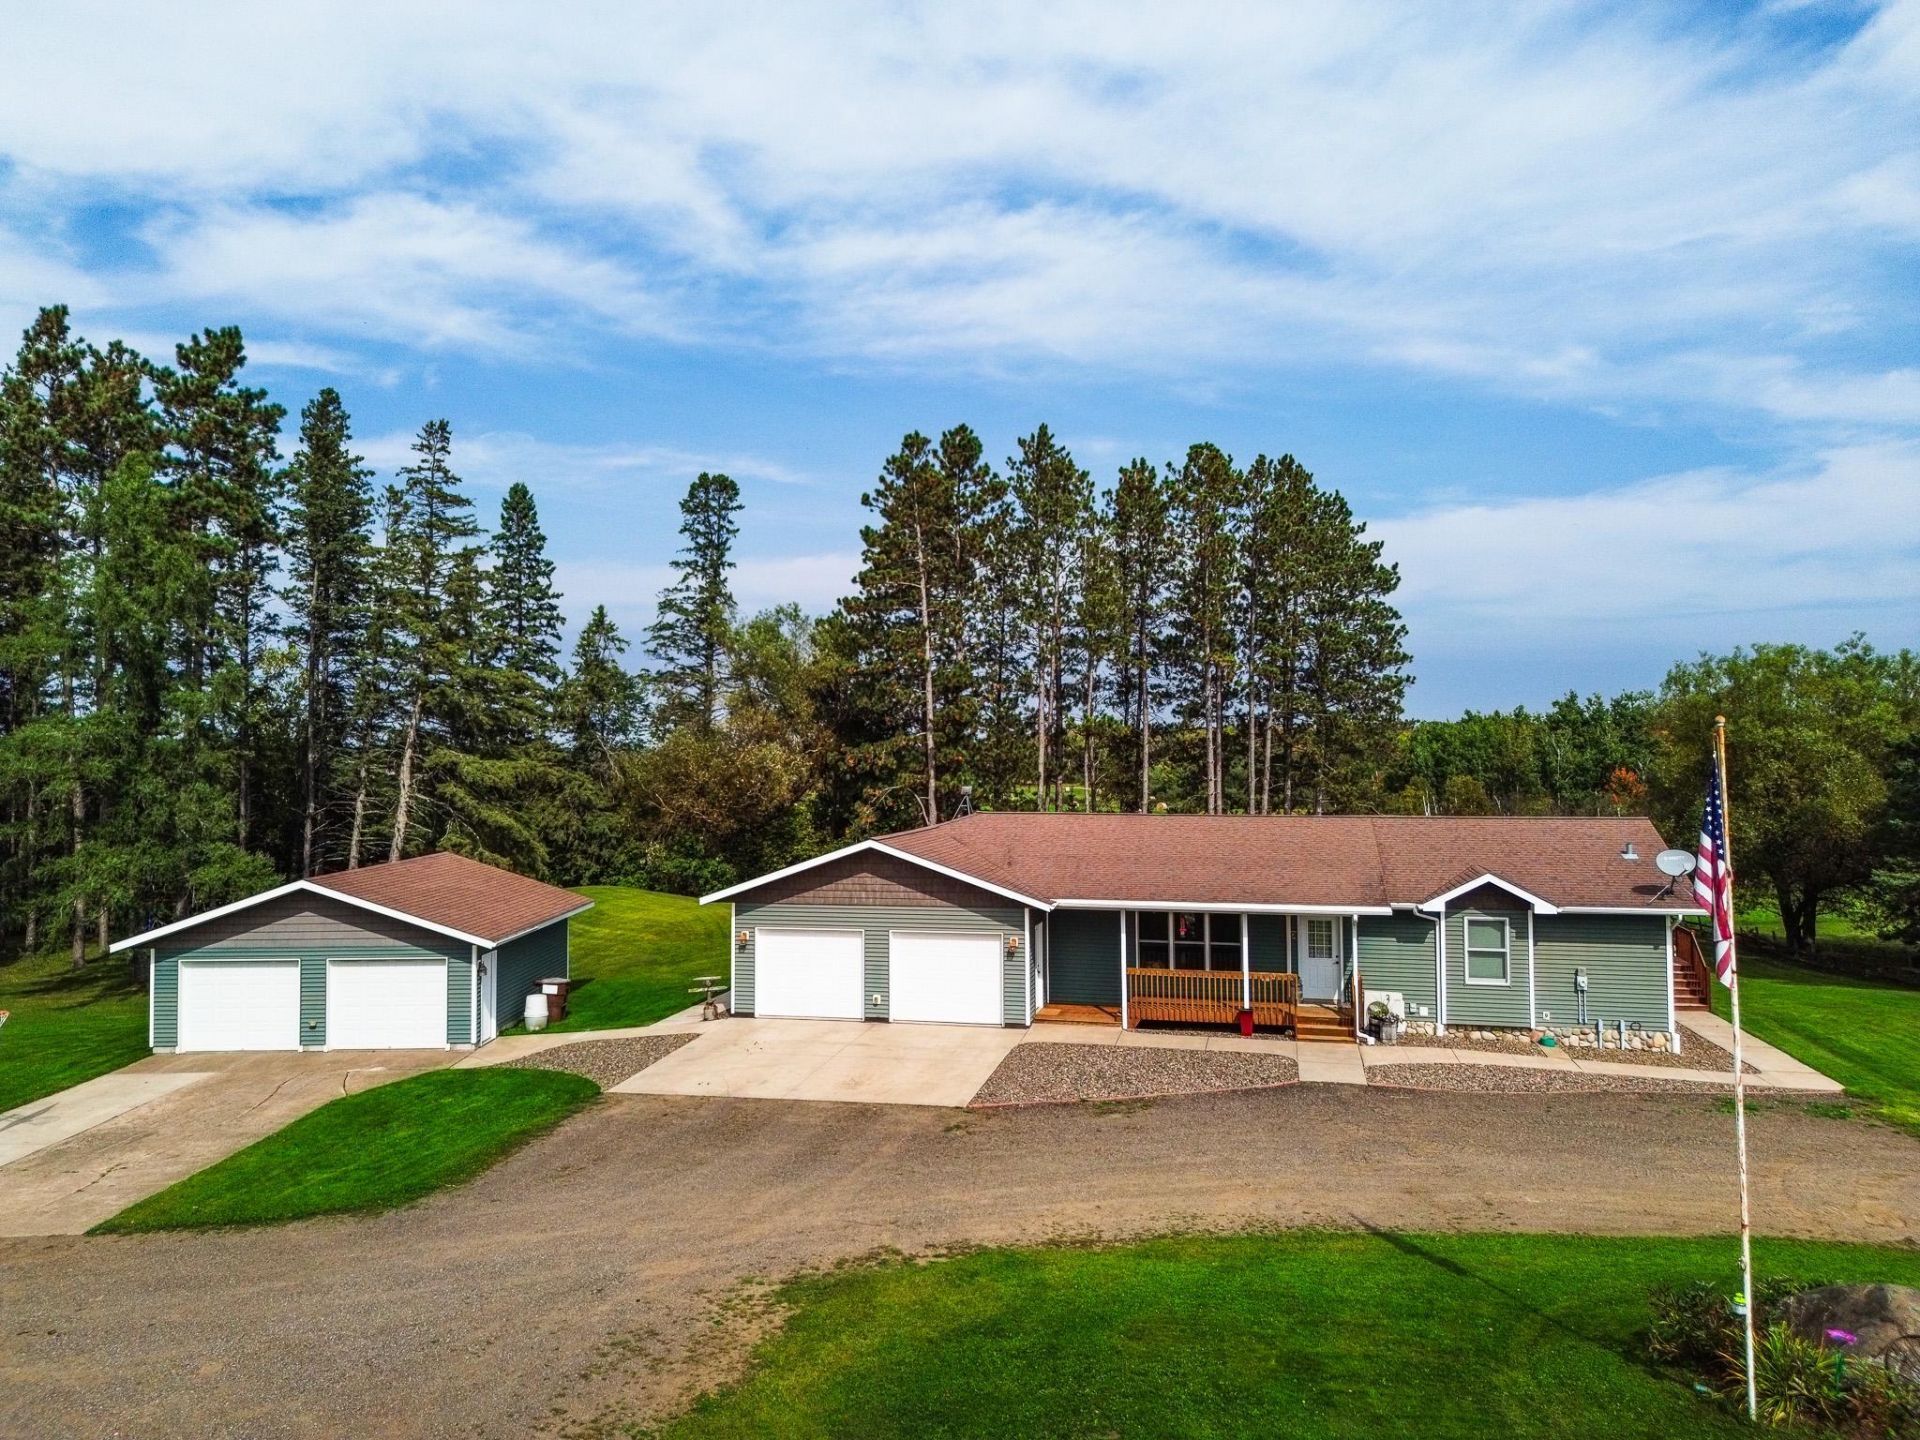
New Price Improvement!!! A beautiful canopy of towering pines welcomes you as you approach this stately walk-out rambler, proudly overlooking 80 picturesque acres. This updated home offers 3 bedrooms and 3 bathrooms with generous living space throughout. The main floor features two bedrooms, including a primary suite with its own private bath and walk in closet, a spacious kitchen and dining area, an additional full bath, and a convenient laundry room. Just off the dining room, a large deck provides the perfect spot to enjoy the sweeping views. The lower level boasts a newly finished expansive family room with space for an exercise area or home office, along with an abundant closet storage. This level also includes a spacious third bedroom, a 3/4 bath, and a relaxing electric sauna. Walk out directly from the family room to the backyard and enjoy the outdoors. This property also features a 2 car attached garage, 2 car detached garage, lawn mower shed, all new livestock fencing, pasture land and hay producing hay field, newly built 50 x 96 pole building, lean to with year round water cup, apple trees, and a chicken coop with tack room. Must see home and farmland! Within 20 minutes of Moose Lake and Cromwell.
Property Features
Property Type: Residential - Single Family
Basement: Drainage System, Egress Window(s), Finished, Full, In-Floor Heat, Walkout
Basement: Yes
Cooling: Ductless Mini-Split
Fuel Type: Electric
Garage: 4 car attached
Heating: Ductless Mini-Split, Hot Water, In-Floor Heating
Lot Size: 80.00 Acres
Roof Type: Age Over 8 Years, Asphalt
Stories: 1.0
Taxes: $4,288
Year Built: 2009
Feature Descriptions
Additional Living Info.: Main Floor Primary, Main Floor Laundry
Additional Structures: Garage(s), Chicken Coop/Barn, Pole Building
Appliances: Dishwasher, Dryer, Microwave, Range, Refrigerator, Washer
Bath: 3/4 Basement, 3/4 Primary, Private Primary, Main Floor Full Bath, Sauna
Bathrooms 3/4: 2
Bathrooms Full: 1
Days on Site: 54
Dining: Informal Dining Room
Down Payment Resource: Yes
Exterior: Frame
Fencing: Electric, Wire
Foundation Size: 1288
Lot: Suitable for Horses, Tillable, Tree Coverage - Light, Underground Utilities
Lot Dimensions: 1320 x 2640
Parcel#: 360101420
Parking: Attached Garage, Detached Garage, Gravel
Sewer: Mound Septic
Topography: Gently Rolling, High Ground, Level, Pasture, Wooded
Water: Drilled
Water Features: Pond
Room Sizes
Dining Room: 10 x 13
Family Room: 24.5 x 26.5
Bedroom: 10 x 14
Kitchen: 11 x 13
Living Room: 14 x 20.5
Bedroom 2: 12 x 12.5
Bedroom 3: 16 x 10.5
Local Schools
School District: Cromwell-Wright
Listed By / Shown By
Listed By
Agency Name: United Country Real Estate Minnesota Properties
Agency Phone: 320-245-2502
Shown By
Agency Title: LeBlanc Realty
Agency Phone: 218-281-7451

Estimate Your Payment
Estimated Payment
$ 1,980.70 per month $1,435.27 Principal & Interest $357.33 Property Tax $188.10 Homeowner's Insurance
6778 Adelsgruber Drive | MLS# 7081832
This single family home located at 6778 Adelsgruber Drive, Kettle River, MN 55757 is currently listed for sale with an asking price of $644,900. This property was built in 2009 and has 3 bedrooms and 3 full baths with 2576 sq. ft. Adelsgruber Drive is located within the Cromwell-Wright school district. Search Kettle River real estate on www.leblancrealty.com today.