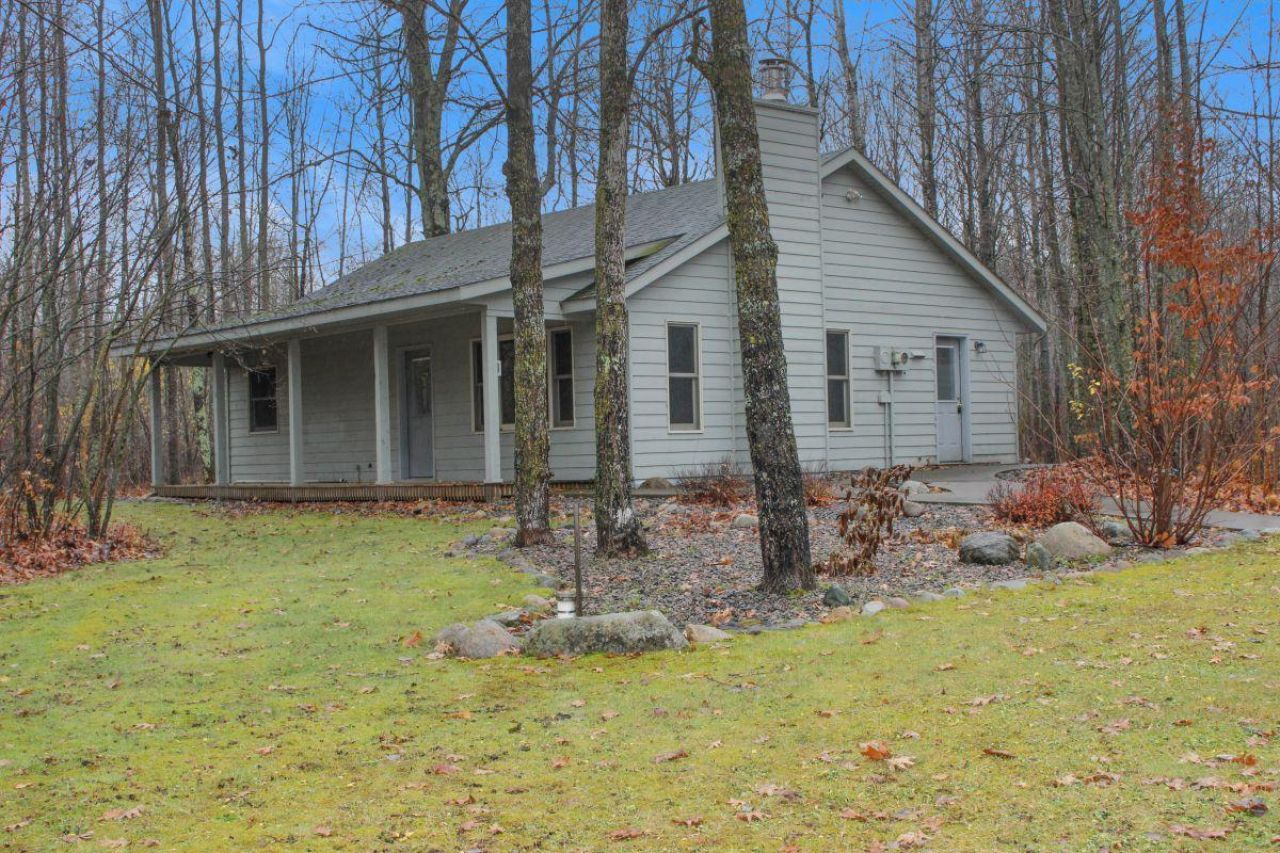

BEDS2
BATHS2 full
SQUARE FEET1,064
MLS#7170285
STATUSActive
PROPERTY TYPEResidential - Single Family
SUBDIVISIONVal Mar Acres
SCHOOLNorthland Community Schools
Property Description
Time for your piece of perfection! Wonderful acreage setting! So much thought was put into this home, tongue an grove vaulted ceilings, wood burning fireplace, in floor heat, heated garage has a 3/4 bathroom so many great features await you!
Property Features
Property Type: Residential - Single Family
Basement: None
Cooling: None
Fireplaces: 1
Fuel Type: Electric
Garage: 2
Heating: In-Floor Heating, Other
Lot Size: 1.86 Acres
Stories: 1.0
Taxes: $948
Year Built: 2002
Feature Descriptions
Additional Living Info.: All Living Facilities on One Level, Main Floor Primary, Main Floor Bedroom, Main Floor Laundry
Bath: Main Floor 3/4 Bath, Main Floor Full Bath
Bathrooms 3/4: 1
Bathrooms Full: 1
Days on Site: 15
Dining: Informal Dining Room
Down Payment Resource: Yes
Exterior: Frame
Fireplace: Full Masonry, Living Room, Wood Burning
Foundation Size: 1064
Lot: Tree Coverage - Heavy, Tree Coverage - Medium
Lot Dimensions: 345 x 266 x 317 x 212
Parcel#: 193760205
Parking: Detached Garage, Garage Door Opener, Heated Garage, Insulated Garage, Other
Sewer: Private Sewer
SQ FT Total: 1064
Water: Well
Room Sizes
Dining Room: 7.5 x 11.1
Bedroom: 12.9 x 11.7
Kitchen: 10.4 x 11.3
Living Room: 17.9 x 15.10
Bedroom 2: 13.3 x 10.9
Utility Room: 5.4 x 11.7
Local Schools
School District: Northland Community Schools
Listed By / Shown By
Listed By
Agency Name: RE/MAX Results - Longville
Agency Phone: 218-363-3332
Shown By
Agency Title: LeBlanc Realty
Agency Phone: 218-281-7451

Estimate Your Payment
Estimated Payment
$ 582.45 per month $445.11 Principal & Interest $79.00 Property Tax $58.33 Homeowner's Insurance
6781 Eagle Claw Drive Ne | MLS# 7170285
This single family home located at 6781 Eagle Claw Drive Ne, Boy River, MN 56672 is currently listed for sale with an asking price of $200,000. This property was built in 2002 and has 2 bedrooms and 2 full baths with 1064 sq. ft. Eagle Claw Drive Ne is located in the Val Mar Acres subdivision within the Northland Community Schools school district. Search Val Mar Acres real estate on www.leblancrealty.com today.