
BEDS4
BATHS2 full
SQUARE FEET1,930
MLS#7126352
STATUSPending
PROPERTY TYPEResidential - Single Family
SUBDIVISIONAuditors Sub 314
SCHOOLRobbinsdale
Property Description
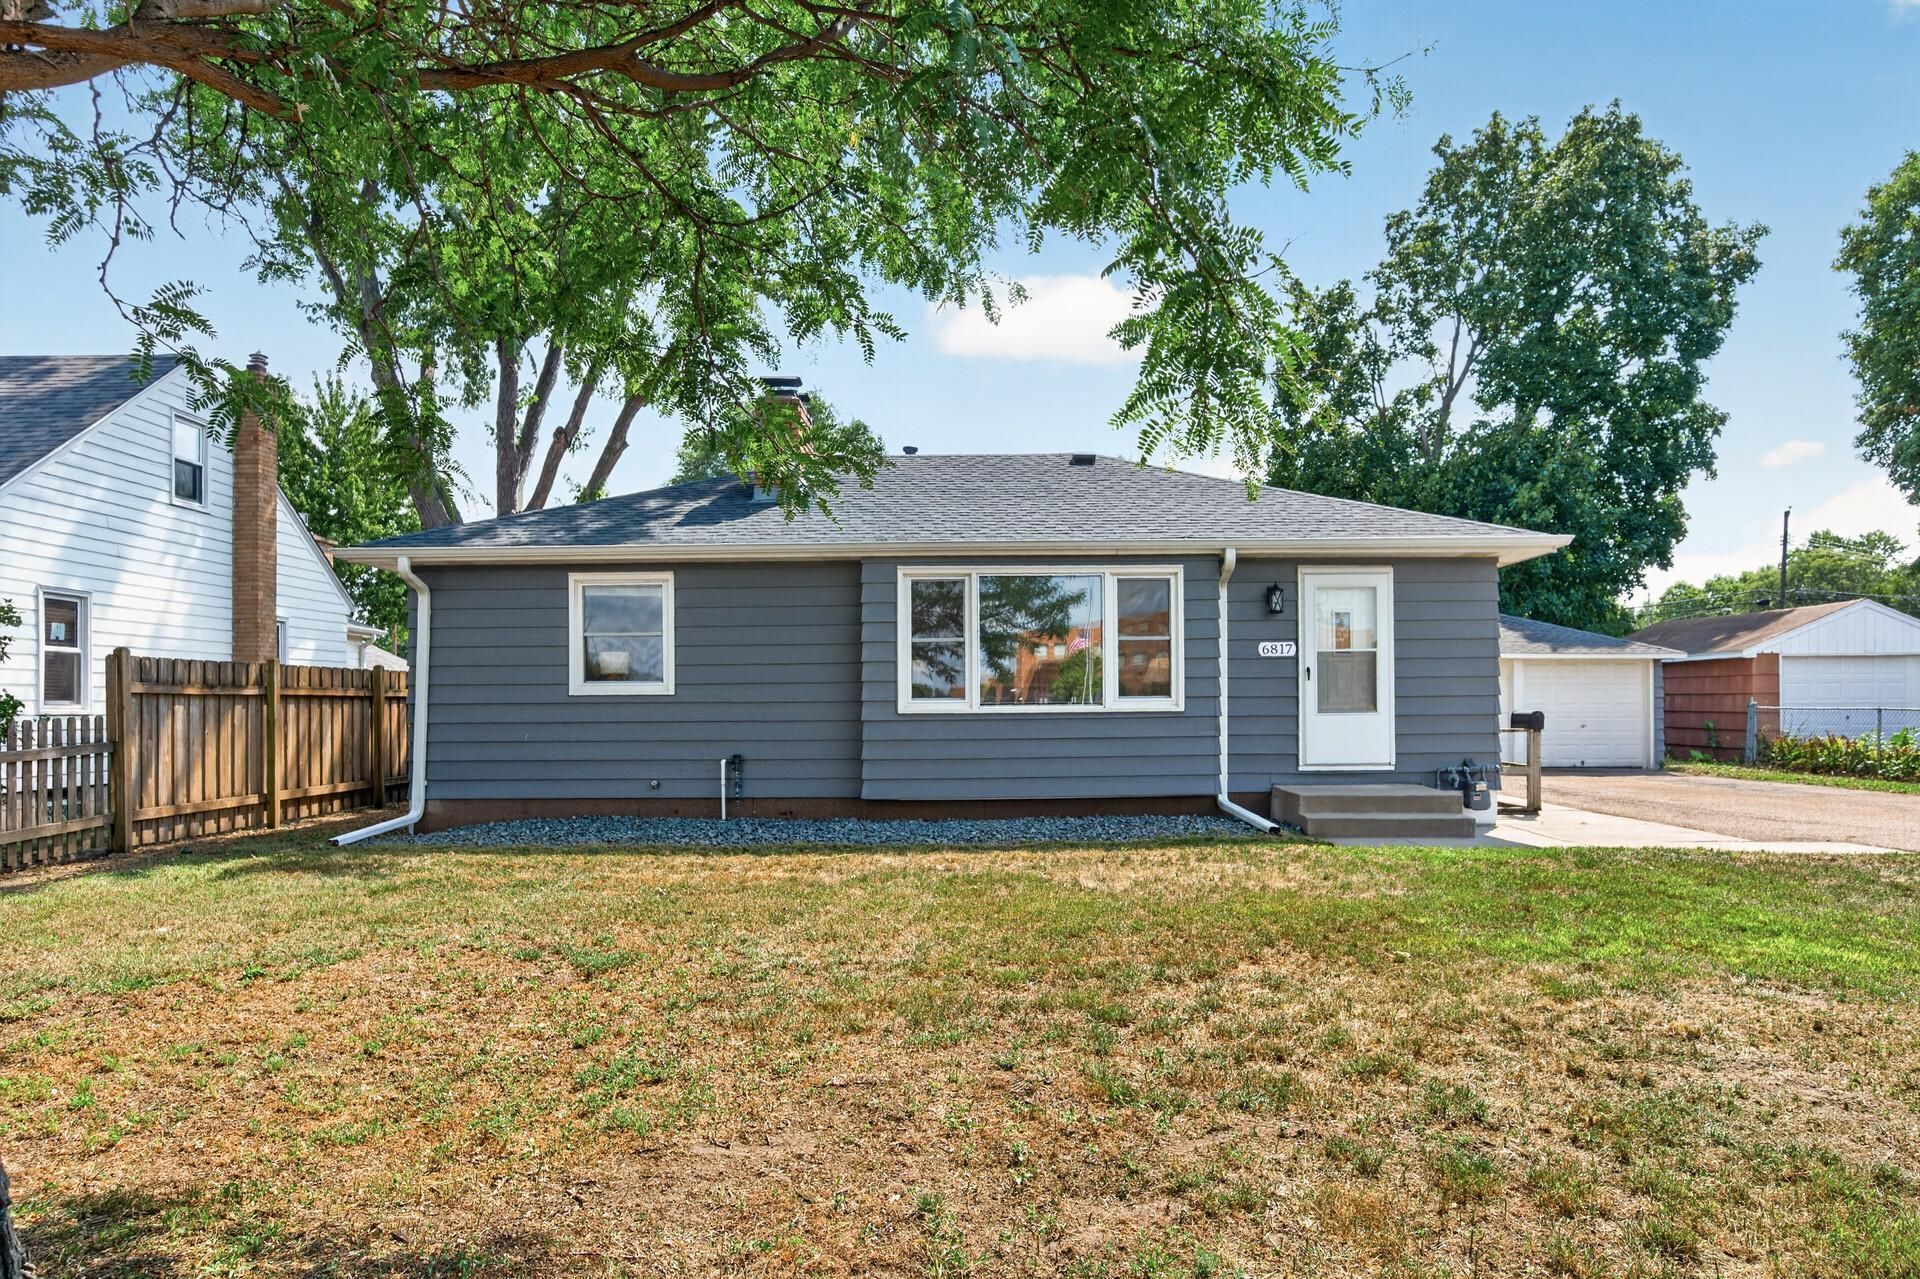
Welcome to 6817 47th Avenue N in Crystal! Freshly painted and move-in ready, this charming home offers a comfortable, functional layout with three bedrooms conveniently located on one level and beautiful real hardwood floors that bring warmth and character throughout the main living spaces.The completed lower level adds even more finished living space and a 4th bedroom, while outside, a flat, fully fenced backyard creates the perfect setting for summer barbecues, pets, play or simply relaxing outdoors.Conveniently located near shopping, restaurants, public transportation and everyday amenities, you'll love having everything you need just minutes from home.
Property Features
Property Type: Residential - Single Family
Basement: Yes
Basement: Egress Window(s), Finished, Full, Tile Shower
Cooling: Central Air
Fireplaces: 2
Fuel Type: Natural Gas
Garage: 2
Heating: Forced Air
Lot Size: 0.24 Acres
Roof Type: Age 8 Years or Less, Asphalt, Pitched
Stories: 1.0
Taxes: $4,442
Year Built: 1953
Feature Descriptions
Additional Living Info.: 3 BR on One Level, Main Floor Bedroom
Appliances: Dishwasher, Dryer, Exhaust Fan, Gas Water Heater, Microwave, Range, Refrigerator, Washer, Water Softener Owned
Bath: 3/4 Basement, Main Floor Full Bath
Bathrooms 3/4: 1
Bathrooms Full: 1
Days on Site: 15
Dining: Breakfast Area, Living/Dining Room
Down Payment Resource: Yes
Fencing: Chain Link, Full, Privacy, Wire, Wood
Fireplace: Family Room, Living Room, Wood Burning
Foundation Size: 965
Lot: Public Transit (w/in 6 blks), Tree Coverage - Light
Lot Dimensions: 72x146.63
Parcel#: 0811821430006
Parking: Covered, Detached Garage, Asphalt, Garage Door Opener, Insulated Garage
Sewer: City Sewer/Connected
SQ FT Total: 1930
Water: City Water/Connected
Room Sizes
Family Room: 27x14
Bedroom: 13x12
Bedroom 4: 12x21
Kitchen: 11x12
Laundry: 11x13
Living Room: 24x13
Bedroom 2: 9x12
Bedroom 3: 9x12
Utility Room: 6x7
Local Schools
School District: Robbinsdale
Listed By / Shown By
Listed By
Agency Name: RE/MAX Results
Agency Phone: 763-591-6000
Shown By
Agency Title: LeBlanc Realty
Agency Phone: 218-281-7451

Estimate Your Payment
Estimated Payment
$ 1,188.02 per month $723.09 Principal & Interest $370.17 Property Tax $94.76 Homeowner's Insurance
6817 47th Avenue N | MLS# 7126352
This single family home located at 6817 47th Avenue N, Crystal, MN 55428 is currently listed for sale with an asking price of $324,900. This property was built in 1953 and has 4 bedrooms and 2 full baths with 1930 sq. ft. 47th Avenue N is located in the Auditors Sub 314 subdivision within the Robbinsdale school district. Search Auditors Sub 314 real estate on www.leblancrealty.com today.