
BEDS2
BATHS2 full
SQUARE FEET1,520
MLS#7111569
STATUSActive
PROPERTY TYPEResidential -
SUBDIVISIONCic 228
SCHOOLSouth Washington
Property Description
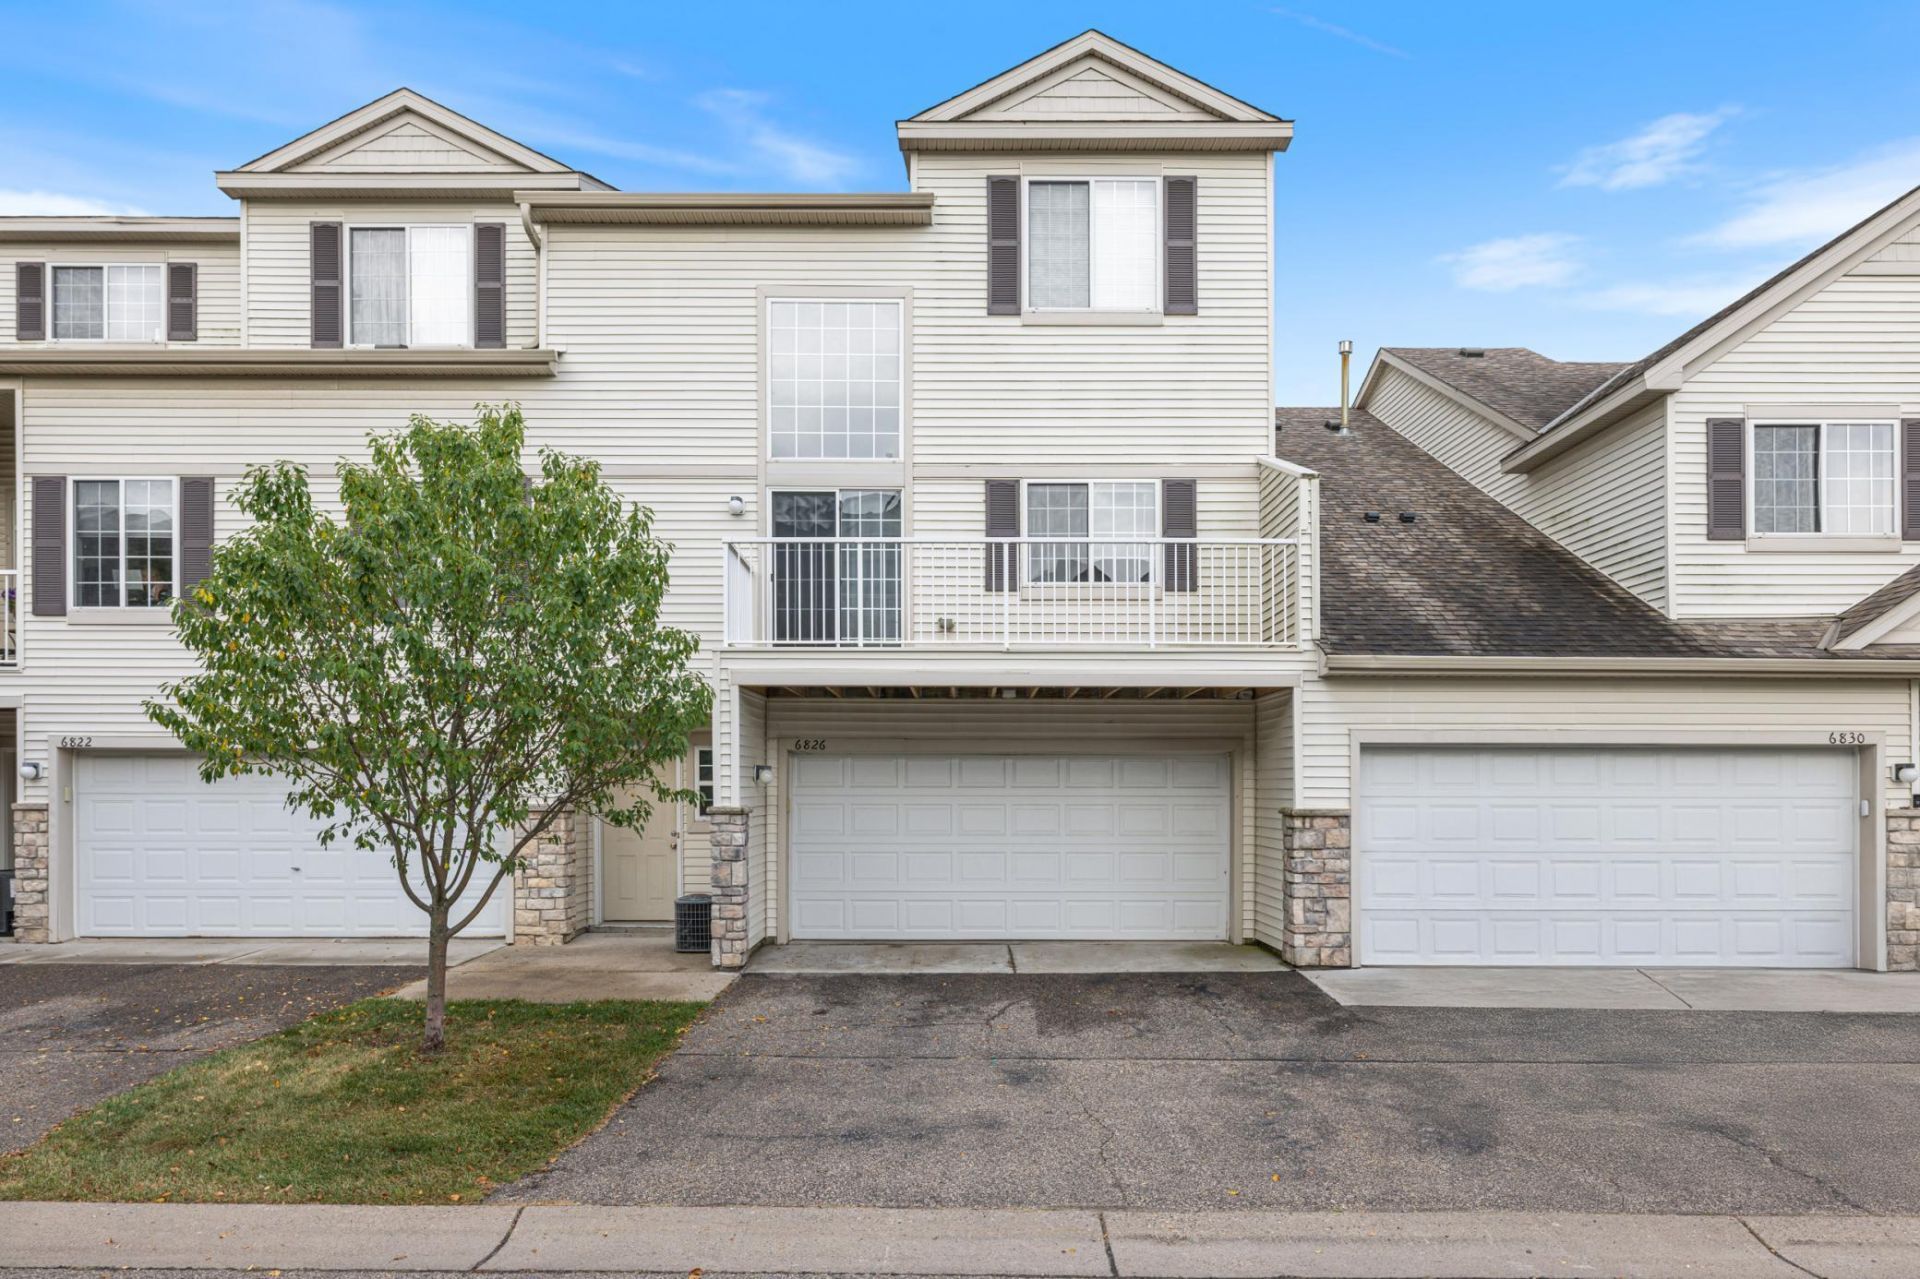
Enjoy the ease of low-maintenance townhome living in this move-in ready home tucked into a peaceful Cottage Grove community. Designed with both comfort and functionality in mind, the home offers 2 bedrooms, 2 bathrooms and a bright, open main level enhanced by soaring vaulted ceilings and a striking floor-to-ceiling stone gas fireplace, freshly updated in 2026. The kitchen features stainless steel appliances and flows effortlessly into the dining and living spaces, creating an inviting setting for both daily life and entertaining. A private deck ? updated with teak decking in 2023 ? extends the living space outdoors, offering a peaceful spot to relax and take in the neighborhood green space.Upstairs, a versatile loft and spacious second bedroom provide flexibility for a home office, guest space, or reading nook, with updated laminate stairs (2026) adding a fresh, polished touch to the level. The lower level welcomes you through a large tiled foyer and includes a dedicated laundry and mechanical room featuring a new furnace installed in 2025. An attached 2 car garage adds everyday convenience, while brand new carpet and thoughtful updates throughout make this home ready to enjoy from day one.
Property Features
Property Type: Residential -
Basement: None
Cooling: Central Air
Fireplaces: 1
Fuel Type: Natural Gas
Garage: 2 car attached
Heating: Forced Air
Lot Size: 0.21 Acres
Roof Type: Asphalt
Stories: 2.0
Taxes: $3,178
Year Built: 2004
Feature Descriptions
Appliances: Dishwasher, Dryer, Microwave, Range, Refrigerator, Washer, Water Softener Owned
Bath: Full Primary, Private Primary, Main Floor 3/4 Bath, Upper Level Full Bath
Bathrooms 3/4: 1
Bathrooms Full: 1
Community Features: In-Ground Sprinkler System
Days on Site: 33
Dining: Breakfast Area, Informal Dining Room
Down Payment Resource: Yes
Fireplace: Gas, Living Room
Foundation Size: 727
HOA Fee: $346/ Monthly
Lot: Tree Coverage - Light
Parcel#: 0502721340062
Parking: Attached Garage, Asphalt
Sewer: City Sewer/Connected
SQ FT Total: 1520
Water: City Water/Connected
Room Sizes
Dining Room: 10x8
Bedroom: 13x11
Foyer: 12x9
Kitchen: 9x8
Living Room: 14x14
Loft: 12x9
Bedroom 2: 16x13
Local Schools
School District: South Washington
Listed By / Shown By
Listed By
Agency Name: Keller Williams Premier Realty
Agency Phone: 651-379-1500
Shown By
Agency Title: LeBlanc Realty
Agency Phone: 218-281-7451

Estimate Your Payment
Estimated Payment
$ 892.88 per month $555.28 Principal & Interest $264.83 Property Tax $72.77 Homeowner's Insurance
6826 Pine Crest Trail S | MLS# 7111569
This home located at 6826 Pine Crest Trail S, Cottage Grove, MN 55016 is currently listed for sale with an asking price of $249,500. This property was built in 2004 and has 2 bedrooms and 2 full baths with 1520 sq. ft. Pine Crest Trail S is located in the Cic 228 subdivision within the South Washington school district. Search Cic 228 real estate on www.leblancrealty.com today.