
BEDS3
BATHS1 full 1 partial
SQUARE FEET2,499
MLS#7132893
STATUSActive
PROPERTY TYPEResidential - Single Family
SUBDIVISIONJackson & Bidwells Add
SCHOOLSt. Paul
Property Description
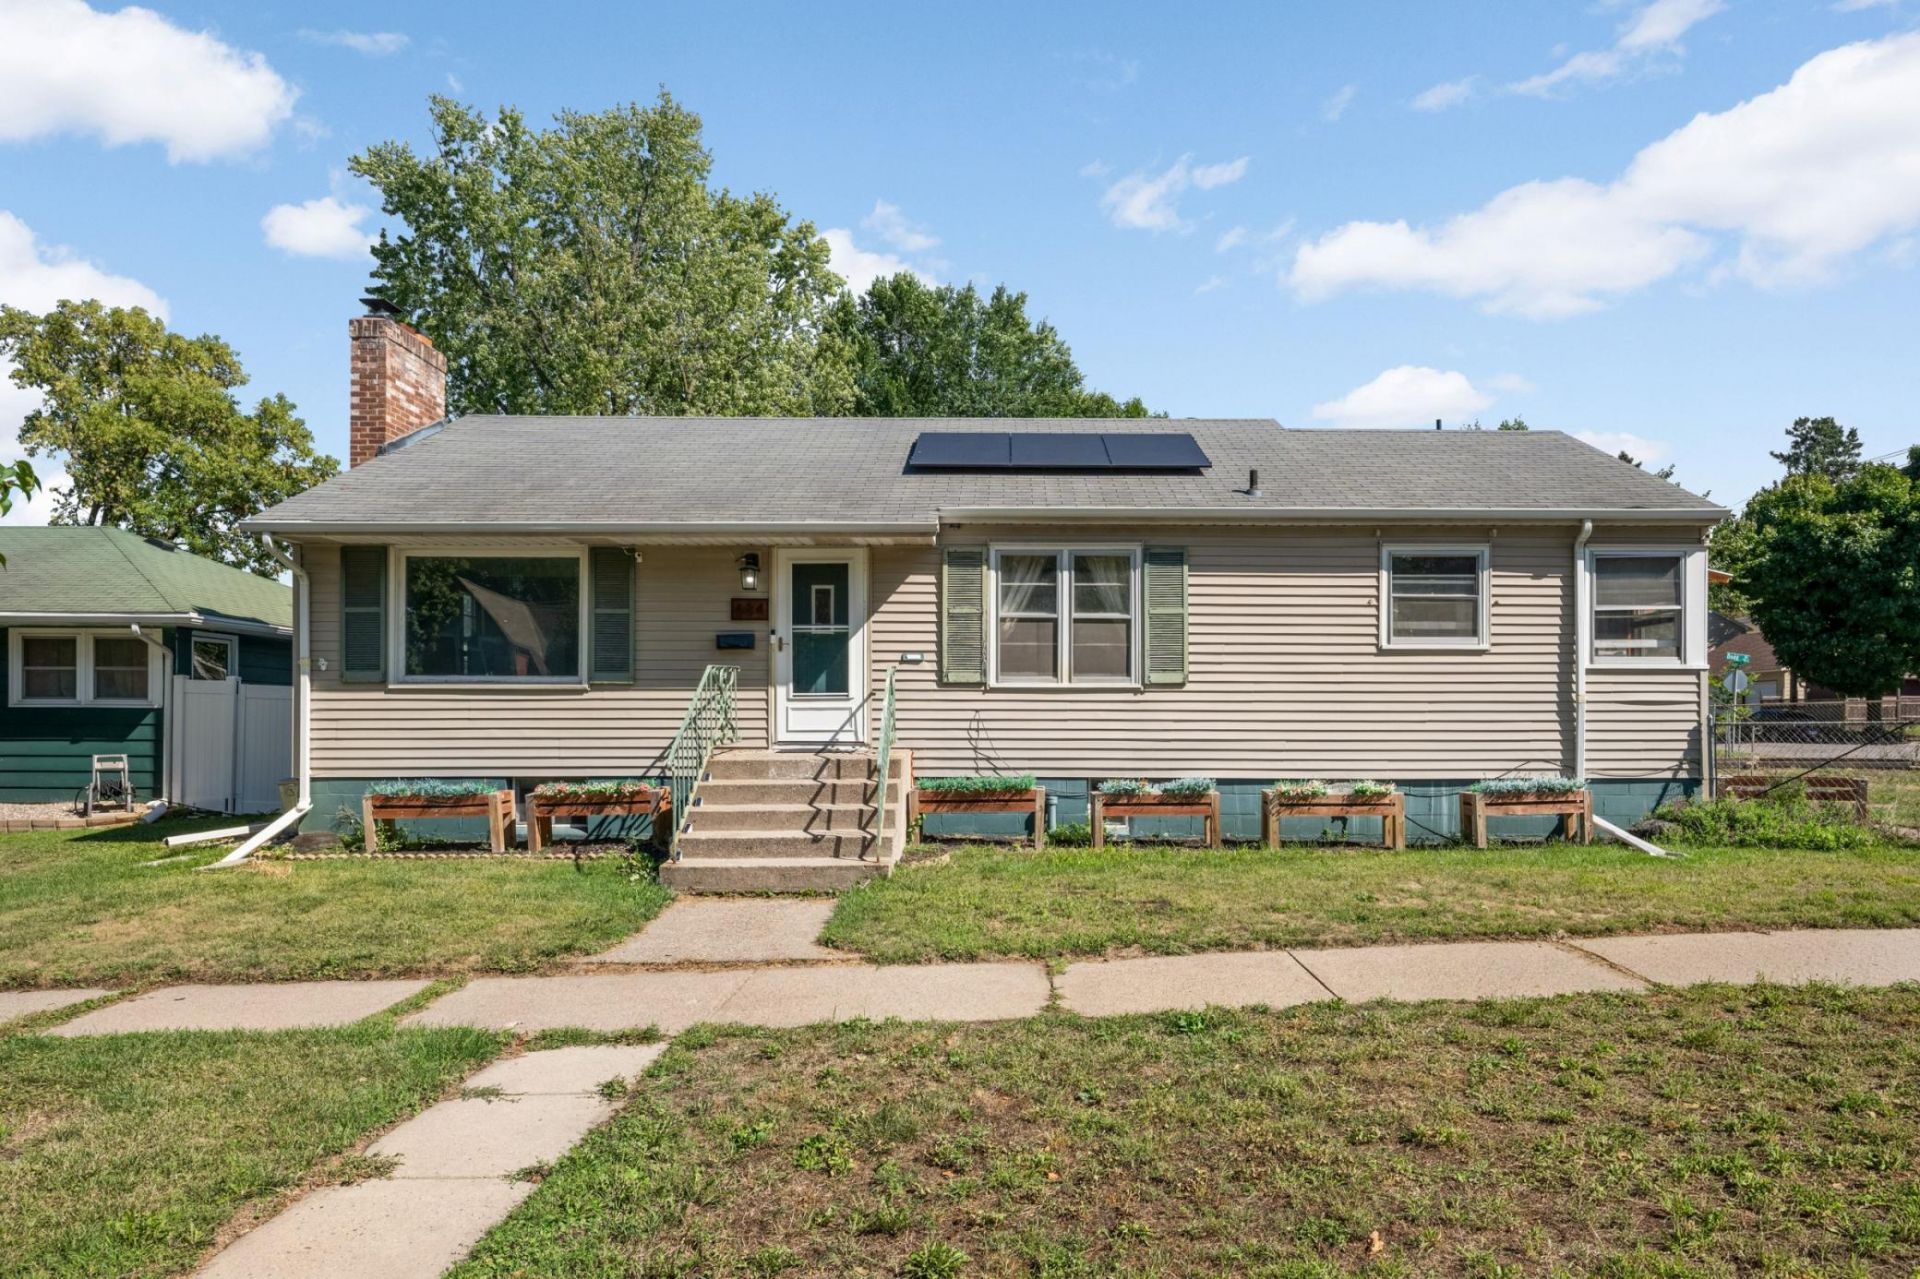
BUYER INCENTIVE: With an acceptable offer, sellers are offering a 2-1 mortgage rate buydown to help lower monthly payments. Buyer eligibility is subject to lender approval - ask your agent for details!Welcome to 684 Bidwell Street! Located in St. Paul's West Side, this energy-efficient rambler offers updates that make homeownership a little easier. Recent upgrades include a new boiler/tankless water heater, insulation, gutters, radon mitigation system, recently serviced radiators, and LVP flooring and light fixtures throughout the main level. Set on a corner lot, the home offers two distinct levels with plenty of usable space. The main level features an open flow between the living, dining, and kitchen areas, plus three bedrooms and a full bath. A breezeway connects to the spacious two-car garage. Downstairs, an oversized retro-style family room connects to a separate kitchen, while a flex room (egress window could unlock bedroom potential!), 1/2 bath, and unfinished workout or storage area add versatility. Move-in ready with room to make it your own - come check it out!
Property Features
Property Type: Residential - Single Family
Basement: Yes
Basement: Block, Full, Partially Finished
Cooling: Window Unit(s)
Fireplaces: 2
Fuel Type: Electric, Natural Gas
Garage: 2 car attached
Heating: Baseboard, Boiler
Lot Size: 0.14 Acres
Roof Type: Age Over 8 Years, Asphalt
Stories: 1.0
Taxes: $5,158
Year Built: 1952
Feature Descriptions
Additional Living Info.: 3 BR on One Level
Additional Structures: Storage Shed
Appliances: Dryer, Range, Refrigerator, Tankless Water Heater, Washer
Bath: 1/2 Basement, Main Floor Full Bath
Bathrooms Full: 1
Bathrooms Half: 1
Days on Site: 65
Dining: Living/Dining Room
Down Payment Resource: Yes
Exterior: Block, Concrete
Fencing: Chain Link, Full
Fireplace: Family Room, Living Room
Foundation Size: 1257
Lot: Public Transit (w/in 6 blks)
Lot Dimensions: 50 x 120
Parcel#: 072822410061
Parking: Attached Garage
Sewer: City Sewer/Connected
SQ FT Total: 2499
Water: City Water/Connected
Room Sizes
Dining Room: 12'5 x 10'5
Family Room: 22'10 x 14'2
Bedroom: 13'6 x 11'7
Kitchen: 16' x 11'7
Kitchen- 2nd: 13'8 x 10'4
Living Room: 19'10 x 13'10
Porch: 24' x 8'
Bedroom 2: 12'6 x 11'8
Bedroom 3: 12'2 x 9'8
Local Schools
School District: St. Paul
Listed By / Shown By
Listed By
Agency Name: VIBE Realty
Agency Phone: 651-808-8423
Shown By
Agency Title: LeBlanc Realty
Agency Phone: 218-281-7451

Estimate Your Payment
Estimated Payment
$ 1,157.31 per month $643.19 Principal & Interest $429.83 Property Tax $84.29 Homeowner's Insurance
684 Bidwell Street | MLS# 7132893
This single family home located at 684 Bidwell Street, Saint Paul, MN 55107 is currently listed for sale with an asking price of $289,000. This property was built in 1952 and has 3 bedrooms and 1 full and 1 partial baths with 2499 sq. ft. Bidwell Street is located in the Jackson & Bidwells Add subdivision within the St. Paul school district. Search Jackson & Bidwells Add real estate on www.leblancrealty.com today.