
BEDS6
BATHS5 full
SQUARE FEET4,280
MLS#7113864
STATUSActive
PROPERTY TYPEResidential - Single Family
SUBDIVISIONTavera
SCHOOLWayzata
Property Description
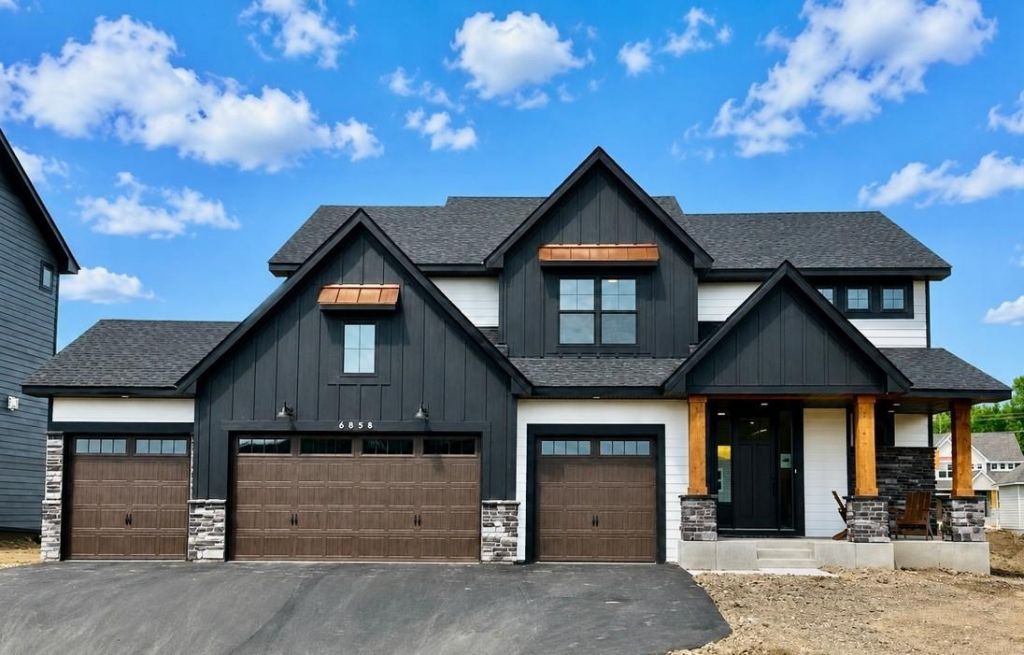
Ask about how to qualify for a 4.5% ARM or a 4.99% 30-year fixed rate with the use of the Seller's Preferred Lender! This home is move-in ready! The Prestige plans are offered on some of the most desirable homesites in the Wayzata School District, featuring private yards and serene nature views. The spacious Carmel plan boasts 6 bedrooms, 5 baths, a finished basement, and a 4-car garage, providing room for every lifestyle need. The bright, open main level seamlessly connects the kitchen, dining, and family areas, anchored by a cozy gas fireplace that adds warmth and charm. This level also includes a bedroom, full bath, and a four-season porch, offering versatility for guests, a home office, or relaxing moments. Upstairs, the luxurious primary suite features a spa-like bath with a tiled shower, separate soaking tub, and walk-in closet, accompanied by a loft, three secondary bedrooms, and a convenient laundry room. The finished lookout lower level expands living space even further, complete with a recreation room featuring an electric fireplace, an additional bedroom, and a full bath?perfect for entertaining or creating a private retreat. Nestled in the scenic Tavera community, residents enjoy lush greenery, walking paths, and all the benefits of the top-rated Wayzata School District.
Property Features
Property Type: Residential - Single Family
Basement: Daylight/Lookout Windows, Finished, Storage Space
Basement: Yes
Cooling: Central Air
Fireplaces: 2
Fuel Type: Natural Gas
Garage: 4 car attached
Heating: Forced Air, Fireplace(s)
Lot Size: 0.31 Acres
Stories: 2.0
Taxes: $0
Year Built: 2026
Feature Descriptions
Additional Living Info.: 2nd Floor Laundry,3 BR on One Level,4 BR on One Level, Main Floor Bedroom, Primary Bdr Suite
Appliances: Air-To-Air Exchanger, Cooktop, Dishwasher, Disposal, Double Oven, ENERGY STAR Qualified Appliances, Exhaust Fan, Humidifier, Microwave, Refrigerator, Stainless Steel Appliances, Tankless Water Heater, Wall Oven
Bath: Bathroom Ensuite, Full Primary, Full Basement, Main Floor Full Bath, Upper Level 3/4 Bath, Upper Level Full Bath
Bathrooms 3/4: 3
Bathrooms Full: 2
Dining: Informal Dining Room
Fireplace: Amusement Room, Electric, Gas, Living Room
Foundation Size: 1491
HOA Fee: $144/ Quarterly
Lot: Sod Included in Price
Lot Dimensions: TBD
Parcel#: TBD
Parking: Attached Garage, Asphalt, Garage Door Opener
Sewer: City Sewer/Connected
Water: City Water/Connected
Room Sizes
Dining Room: 13x8
Family Room: 17x16
Bedroom 5: 10x11
Bedroom: 16x16
Four Season Porch: 12x14
Bedroom 4: 10x13
Kitchen: 13x16
Loft: 9x10
Recreation Room: 17x15
Bedroom 2: 11x11
Bedroom 6: 11x12
Bedroom 3: 10x13
Local Schools
School District: Wayzata
Listed By / Shown By
Listed By
Agency Name: Lennar Sales Corp
Agency Phone: 952-373-0485
Shown By
Agency Title: LeBlanc Realty
Agency Phone: 218-281-7451

Estimate Your Payment
Estimated Payment
$ 2,766.99 per month $2,446.39 Principal & Interest $0.00 Property Tax (data not provided by mls) $320.61 Homeowner's Insurance
6858 Spruce Lane | MLS# 7113864
This single family home located at 6858 Spruce Lane , Corcoran, MN 55340 is currently listed for sale with an asking price of $1,099,220. This property was built in 2026 and has 6 bedrooms and 5 full baths with 4280 sq. ft. Spruce Lane is located in the Tavera subdivision within the Wayzata school district. Search Tavera real estate on www.leblancrealty.com today.