
BEDS2
BATHS2 full
SQUARE FEET1,213
MLS#7159612
STATUSActive
PROPERTY TYPEResidential -
SUBDIVISIONCic 187 Rivenwick
SCHOOLAnoka-Hennepin
Property Description
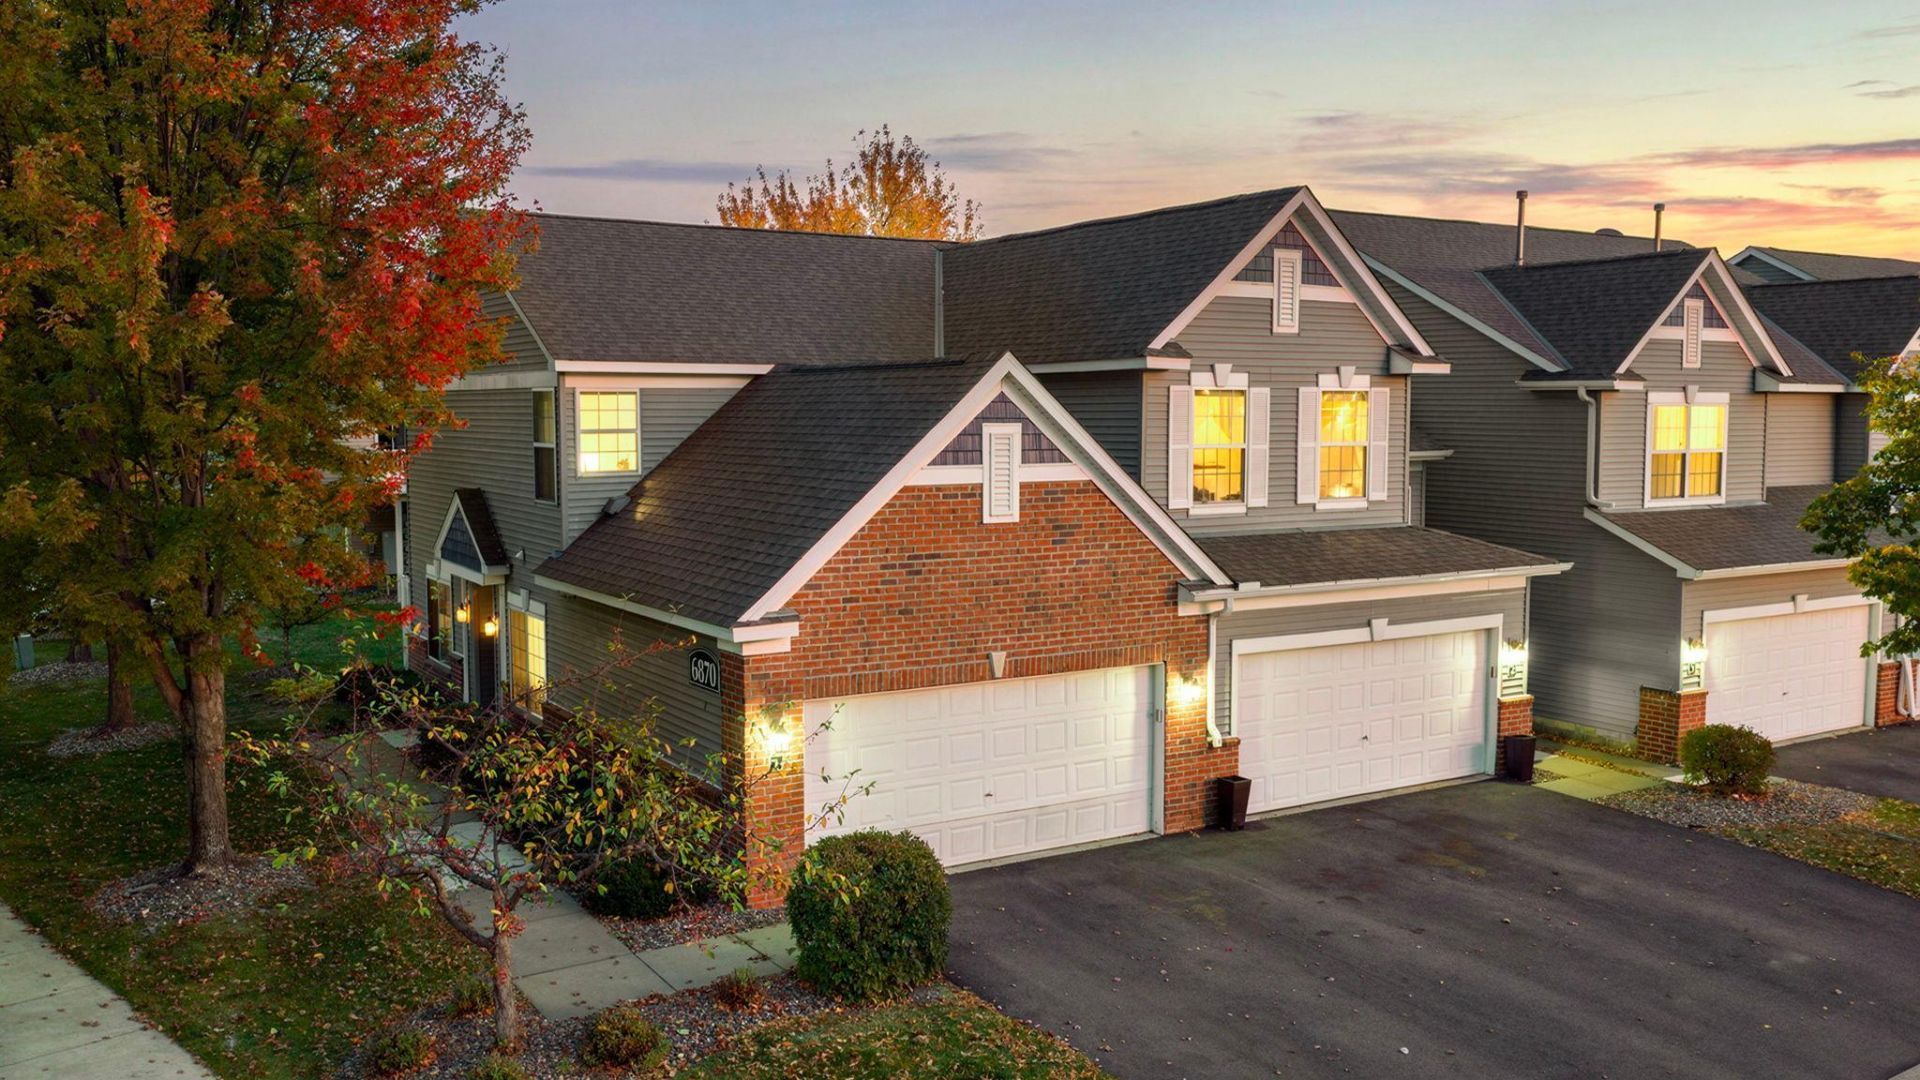
Great one level living in this end unit townhome w/attached garage! Freshly painted, new carpet and luxury vinyl hardwood flooring, 2 bedroom 2 bath home. The ample living room is light filled and comfortable with a side patio for relaxing. Spacious Primary Suite complete with ceiling fan, larger closet, 3/4 bath with double sink & shower, walk-in shower. 2nd bedroom or office space, full bathroom, with in unit washer and dryer make this a great place to call home.
Property Features
Property Type: Residential -
Basement: None
Cooling: Central Air
Fuel Type: Natural Gas
Garage: 2 car attached
Heating: Forced Air
Lot Size: 0.05 Acres
Roof Type: Age 8 Years or Less
Stories: 1.0
Taxes: $2,530
Year Built: 2005
Feature Descriptions
Additional Living Info.: All Living Facilities on One Level, Main Floor Primary, Main Floor Bedroom, Main Floor Laundry, Primary Bdr Suite
Appliances: Dishwasher, Disposal, Dryer, Range, Refrigerator, Washer
Bath: 3/4 Primary, Double Sink, Private Primary, Main Floor 3/4 Bath, Main Floor Full Bath
Bathrooms 3/4: 1
Bathrooms Full: 1
Community Features: Patio
Days on Site: 3
Dining: Informal Dining Room
Down Payment Resource: Yes
Foundation Size: 1213
HOA Fee: $345/ Monthly
Lot Dimensions: Common
Parcel#: 343225240156
Parking: Attached Garage, Asphalt, Garage Door Opener, Guest Parking
Sewer: City Sewer/Connected
SQ FT Total: 1213
Water: City Water/Connected
Room Sizes
Dining Room: 11x10
Bedroom: 14x15
Foyer: 4x5
Kitchen: 14x12
Laundry: 6x8
Bedroom 2: 10x11
Utility Room: 5x6
Local Schools
School District: Anoka-Hennepin
Listed By / Shown By
Listed By
Agency Name: Coldwell Banker Realty - Lakes
Agency Phone: 612-920-5605
Shown By
Agency Title: LeBlanc Realty
Agency Phone: 218-281-7451

Estimate Your Payment
Estimated Payment
$ 847.69 per month $563.07 Principal & Interest $210.83 Property Tax $73.79 Homeowner's Insurance
6870 139th Lane Nw, Unit 1 | MLS# 7159612
This home located at 6870 139th Lane Nw, Unit 1, Ramsey, MN 55303 is currently listed for sale with an asking price of $253,000. This property was built in 2005 and has 2 bedrooms and 2 full baths with 1213 sq. ft. 139th Lane Nw, Unit 1 is located in the Cic 187 Rivenwick subdivision within the Anoka-Hennepin school district. Search Cic 187 Rivenwick real estate on www.leblancrealty.com today.