
BEDS2
BATHS1 full
SQUARE FEET960
MLS#7157843
STATUSActive
PROPERTY TYPEResidential -
SUBDIVISIONApt Ownership 04 09 10 16 Raintree Condo Sec 03
SCHOOLNorth St Paul-Maplewood
Property Description
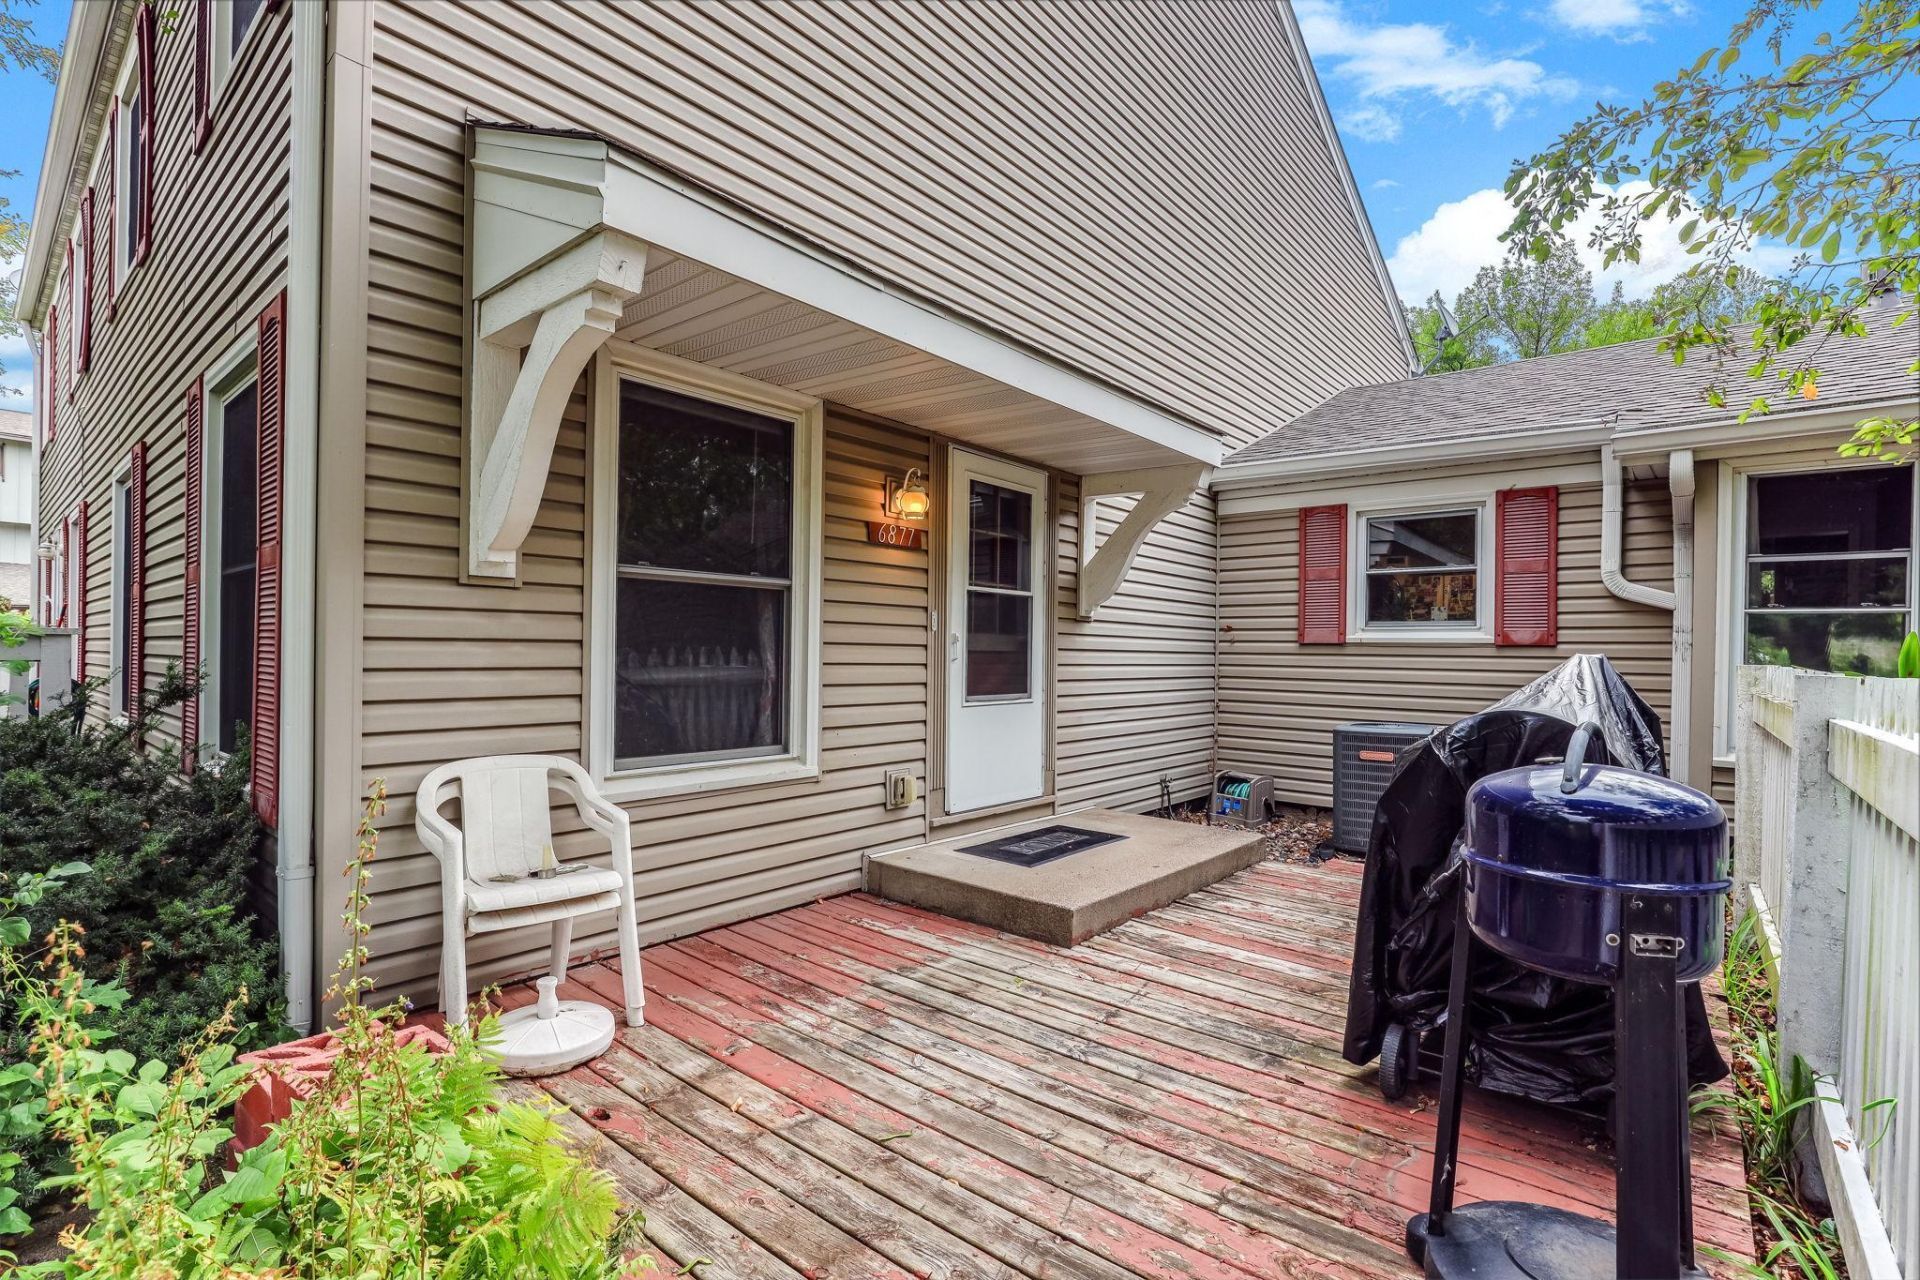
Improved price - Motivated seller - Welcome home to this bright, well maintained street-level townhome featuring two spacious bedrooms and an exceptional location. Relax on your private deck while taking in peaceful pond views and stunning sunsets. Enjoy nearby walking trails for daily recreation and the convenience of being just steps away from the association's outdoor pool. Widely regarded as one of the most desirable units in the development, this home offers easy access to I-694, Highway 36, shopping, dining, and everyday conveniences. Plus, you're just minutes from historic Stillwater and the scenic St. Croix River, providing the perfect blend of convenience and recreation. Rental and pet restrictions apply.
Property Features
Property Type: Residential -
Basement: Block, Crawl Space, Storage Space
Cooling: Central Air
Fuel Type: Natural Gas
Garage: 1 car attached
Heating: Forced Air
Lot Size: 0.06 Acres
Roof Type: Asphalt
Stories: 2.0
Taxes: $1,656
Year Built: 1974
Feature Descriptions
Additional Living Info.: Main Floor Laundry
Appliances: Cooktop, Dishwasher, Dryer, Exhaust Fan, Gas Water Heater, Range, Refrigerator, Washer
Bath: Upper Level Full Bath
Bathrooms Full: 1
Community Features: Other, Trail(s)
Days on Site: 43
Dining: Kitchen/Dining Room, Living/Dining Room
Down Payment Resource: Yes
Exterior: Block, Frame
Foundation Size: 520
HOA Fee: $315/ Monthly
Lot: Tree Coverage - Light, Zero Lot Line
Parcel#: 0702921110167
Parking: Attached Garage, Garage Door Opener, Guest Parking
Pool: Below Ground, Outdoor, Shared
Sewer: City Sewer/Connected
Shared Rooms: Play Area
SQ FT Total: 960
Water: City Water/Connected
Water Features: Pond
Room Sizes
Dining Room: 8x9
Bedroom: 11x11
Kitchen: 9x7
Living Room: 12x17
Bedroom 2: 10x12
Local Schools
School District: North St Paul-Maplewood
Listed By / Shown By
Listed By
Agency Name: eXp Realty
Agency Phone: 320-500-4397
Shown By
Agency Title: LeBlanc Realty
Agency Phone: 218-281-7451

Estimate Your Payment
Estimated Payment
$ 593.62 per month $402.83 Principal & Interest $138.00 Property Tax $52.79 Homeowner's Insurance
6877 Grenwich Lane N | MLS# 7157843
This home located at 6877 Grenwich Lane N, Oakdale, MN 55128 is currently listed for sale with an asking price of $181,000. This property was built in 1974 and has 2 bedrooms and 1 full baths with 960 sq. ft. Grenwich Lane N is located in the Apt Ownership 04 09 10 16 Raintree Condo Sec 03 subdivision within the North St Paul-Maplewood school district. Search Apt Ownership 04 09 10 16 Raintree Condo Sec 03 real estate on www.leblancrealty.com today.