
BEDS3
BATHS2 full
SQUARE FEET1,660
MLS#7074961
STATUSActive
PROPERTY TYPEResidential - Single Family
SUBDIVISIONWhitehills 2nd Add
SCHOOLRobbinsdale
Property Description
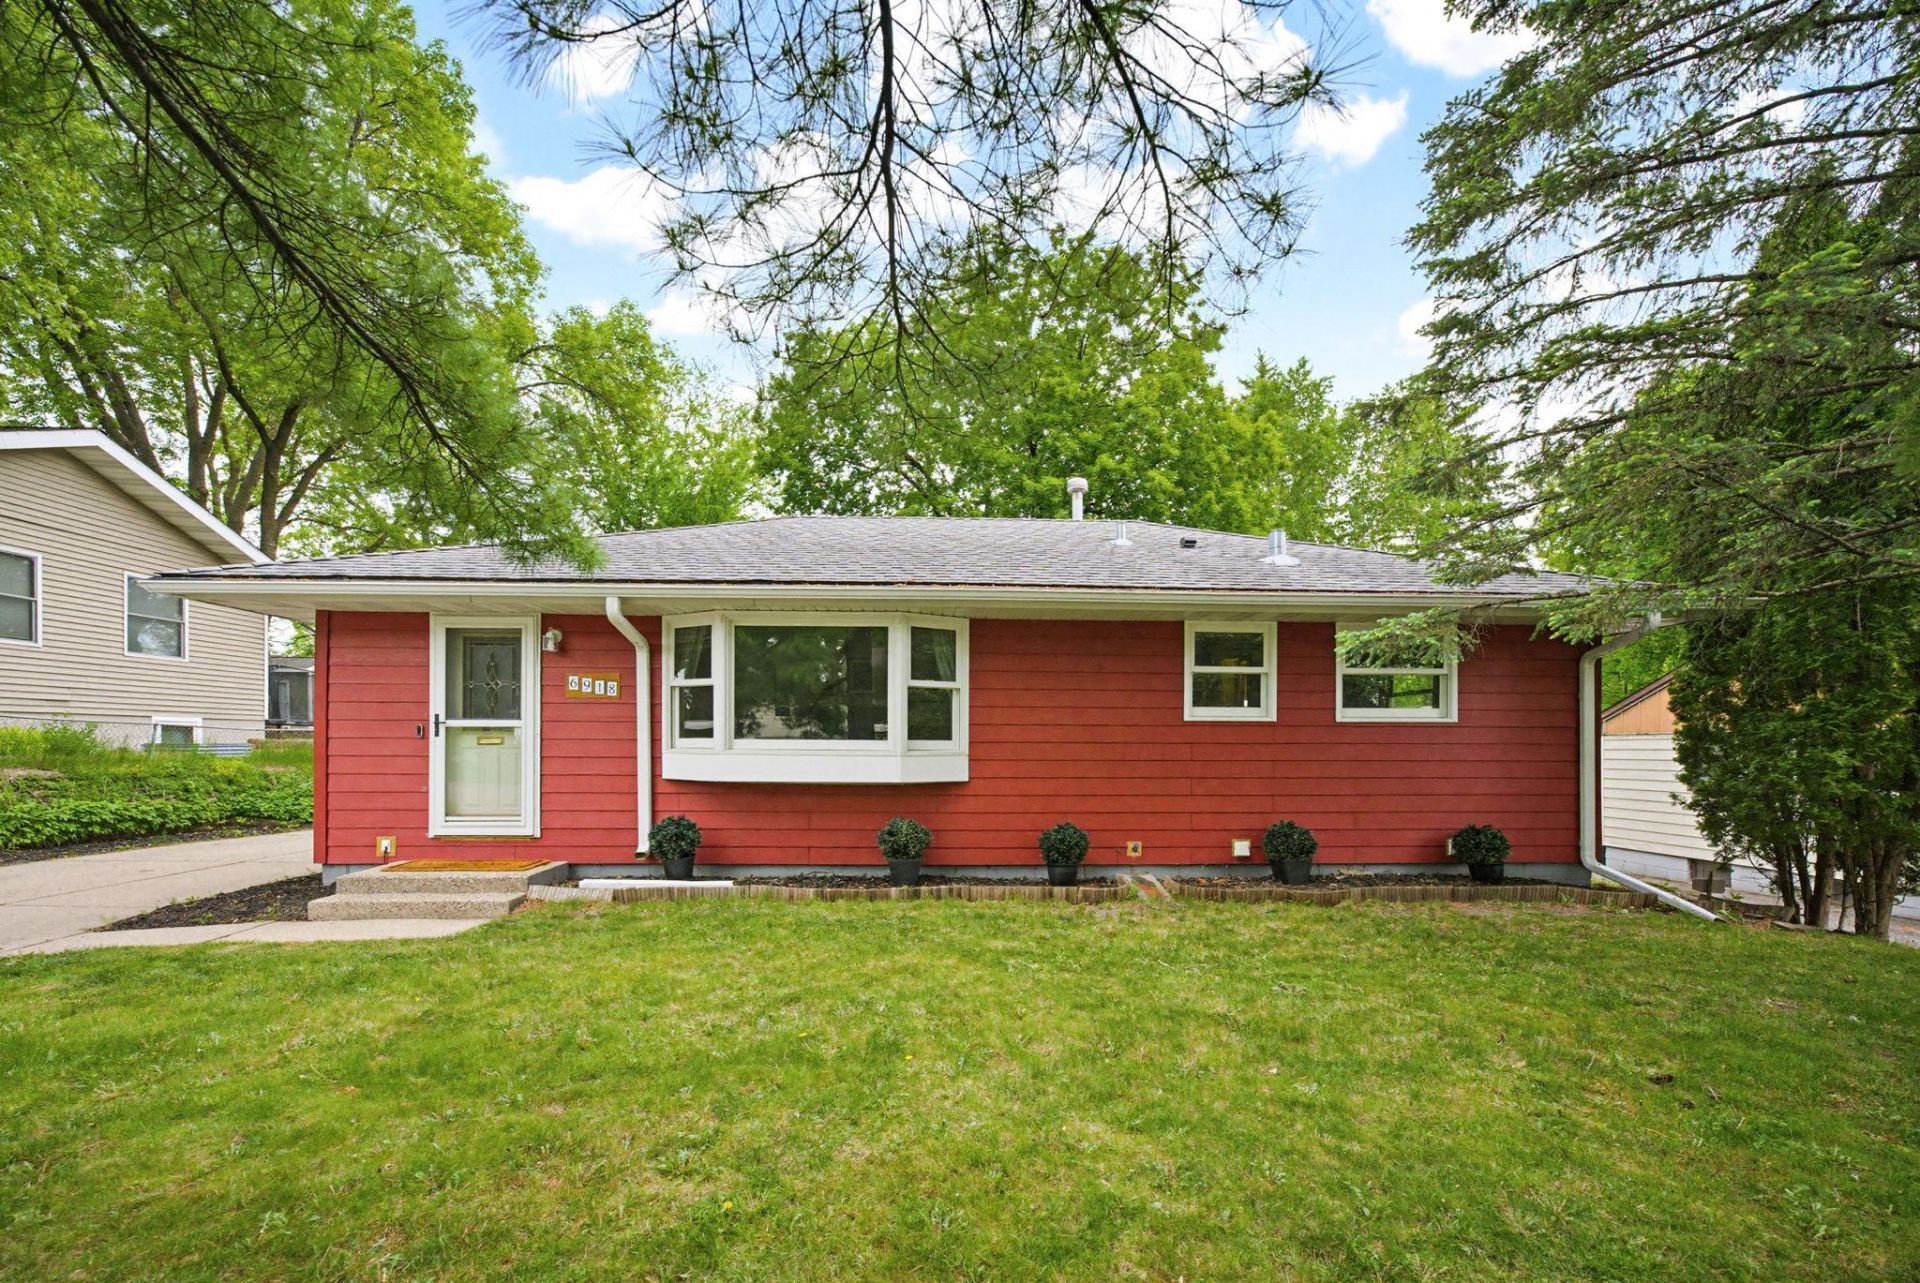
Located in a convenient location just blocks from multiple parks, this charming home blends classic character with thoughtful updates throughout! The sun-filled south-facing living room welcomes you in with a large bay window and beautiful hardwood floors that continue across the main level. The updated kitchen features newer cabinetry, countertops, backsplash, and plenty of storage. The dining room opens directly to the deck through sliding patio doors where you'll enjoy your own private backyard retreat complete with a spacious deck and hot tub. The finished lower level offers additional living space with LVP flooring and an additional family room. Additional updates include newer A/C (2022) and furnace (2025). Quick access to Hwy 100 for an easy commute.
Property Features
Property Type: Residential - Single Family
Basement: Yes
Basement: Block, Finished, Full, Sump Pump
Cooling: Central Air
Fuel Type: Natural Gas
Garage: 2
Heating: Forced Air
Lot Size: 0.21 Acres
Roof Type: Age Over 8 Years, Asphalt
Stories: 1.0
Taxes: $4,978
Year Built: 1956
Feature Descriptions
Additional Living Info.: 3 BR on One Level
Additional Structures: Storage Shed
Appliances: Dishwasher, Dryer, Microwave, Range, Refrigerator, Washer
Bath: 3/4 Basement, Main Floor Full Bath
Bathrooms 3/4: 1
Bathrooms Full: 1
Days on Site: 5
Dining: Living/Dining Room
Down Payment Resource: Yes
Exterior: Block
Fencing: Chain Link, Partial
Foundation Size: 960
Lot: Public Transit (w/in 6 blks), Tree Coverage - Medium
Lot Dimensions: 66x135.6
Parcel#: 2011821120083
Parking: Detached Garage, Concrete
Sewer: City Sewer/Connected
Water: City Water/Connected
Room Sizes
Deck: 24x14
Family Room: 24x11
Bedroom: 13x9
Kitchen: 16x8
Living Room: 23x12
Bedroom 2: 11x9
Storage: 10x9
Bedroom 3: 11x9
Local Schools
School District: Robbinsdale
Listed By / Shown By
Listed By
Agency Name: eXp Realty
Agency Phone: 320-500-4397
Shown By
Agency Title: LeBlanc Realty
Agency Phone: 218-281-7451

Estimate Your Payment
Estimated Payment
$ 1,258.11 per month $745.56 Principal & Interest $414.83 Property Tax $97.71 Homeowner's Insurance
6918 34th Avenue N | MLS# 7074961
This single family home located at 6918 34th Avenue N, Crystal, MN 55427 is currently listed for sale with an asking price of $335,000. This property was built in 1956 and has 3 bedrooms and 2 full baths with 1660 sq. ft. 34th Avenue N is located in the Whitehills 2nd Add subdivision within the Robbinsdale school district. Search Whitehills 2nd Add real estate on www.leblancrealty.com today.