
BEDS3
BATHS2 full
SQUARE FEET2,458
MLS#7136838
STATUSActive
PROPERTY TYPEResidential - Single Family
SUBDIVISIONWelco West 2nd Sub-Div
SCHOOLTri-City United
Property Description
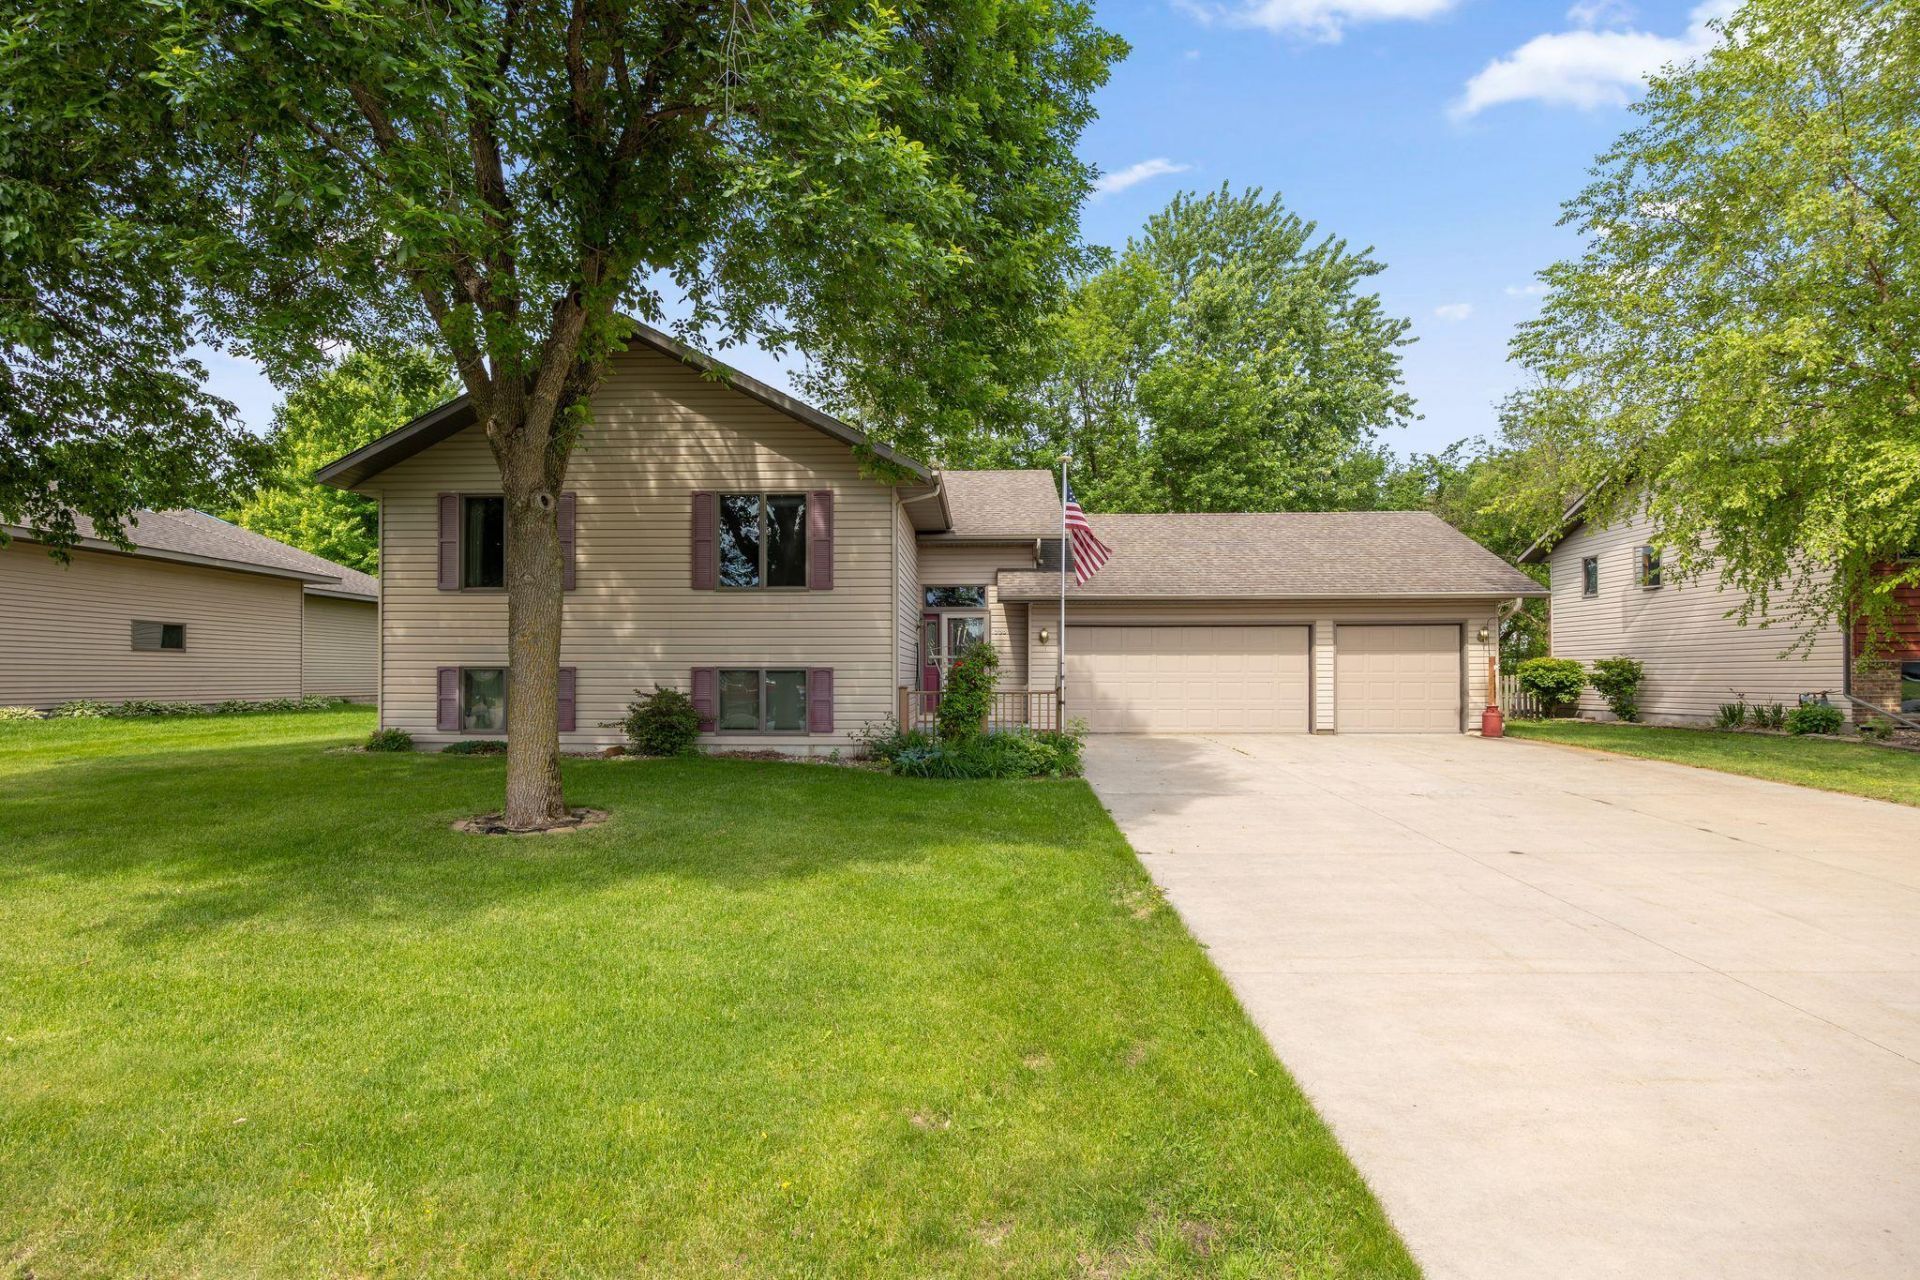
Well cared for and maintained 3 bedroom, 2 bath home. Interior features include a good sized kitchen/dining area with stainless steel appliances. Living room provides an open feel with large windows and great views overlooking the picturesque backyard. All of the bedrooms offer ample space. The walkout lower level includes a super sized family room and an additional great room area. Which could possibly be used as an office space, game room or maybe another bedroom. The attached garage is oversized with four stalls, insulated and heated. The outside offers a great space with a nice deck and patio area and mature trees. Along with a 12x15 shed for extra storage. All of this in a great location on the edge of town on a quieter street. Only half of block from the High School.
Property Features
Property Type: Residential - Single Family
Basement: Block, Egress Window(s), Finished, Full, Sump Pump, Walkout
Basement: Yes
Cooling: Central Air
Fireplaces: 1
Fuel Type: Natural Gas
Garage: 4 car attached
Heating: Forced Air
Lot Size: 0.26 Acres
Roof Type: Age Over 8 Years, Asphalt, Pitched
Taxes: $4,948
Year Built: 1993
Feature Descriptions
Additional Living Info.: Main Floor Bedroom, Main Floor Laundry
Additional Structures: Storage Shed
Appliances: Dishwasher, Dryer, Exhaust Fan, Microwave, Refrigerator, Stainless Steel Appliances, Washer, Water Softener Owned
Bath: 3/4 Basement, Main Floor Full Bath
Bathrooms 3/4: 1
Bathrooms Full: 1
Days on Site: 2
Dining: Kitchen/Dining Room
Down Payment Resource: Yes
Fireplace: Family Room, Gas, Insert
Foundation Size: 1229
Lot: Tree Coverage - Medium
Lot Dimensions: 85x131
Parcel#: 227410110
Parking: Attached Garage, Concrete, Finished Garage, Garage Door Opener, Insulated Garage, Tandem Garage
Sewer: City Sewer/Connected
SQ FT Total: 2458
Water: City Water/Connected
Room Sizes
Deck: 12 x 14
Dining Room: 14 x 14
Family Room: 14 x 32
Bedroom: 13 x 15
Great Room: 13 x 20
Kitchen: 14 x 14
Living Room: 14 x 19
Patio: 12 x 20
Bedroom 2: 13 x 15
Bedroom 3: 13 x 15
Local Schools
School District: Tri-City United
Listed By / Shown By
Listed By
Agency Name: Kubes Realty Inc
Agency Phone: 952-445-9110
Shown By
Agency Title: LeBlanc Realty
Agency Phone: 218-281-7451

Estimate Your Payment
Estimated Payment
$ 1,341.19 per month $821.23 Principal & Interest $412.33 Property Tax $107.63 Homeowner's Insurance
700 W Welco Drive | MLS# 7136838
This single family home located at 700 W Welco Drive, Montgomery, MN 56069 is currently listed for sale with an asking price of $369,000. This property was built in 1993 and has 3 bedrooms and 2 full baths with 2458 sq. ft. W Welco Drive is located in the Welco West 2nd Sub-Div subdivision within the Tri-City United school district. Search Welco West 2nd Sub-Div real estate on www.leblancrealty.com today.