
BEDS3
BATHS2 full
SQUARE FEET1,482
MLS#7158041
STATUSActive
PROPERTY TYPEResidential - Single Family
SCHOOLSauk Rapids-Rice
Property Description
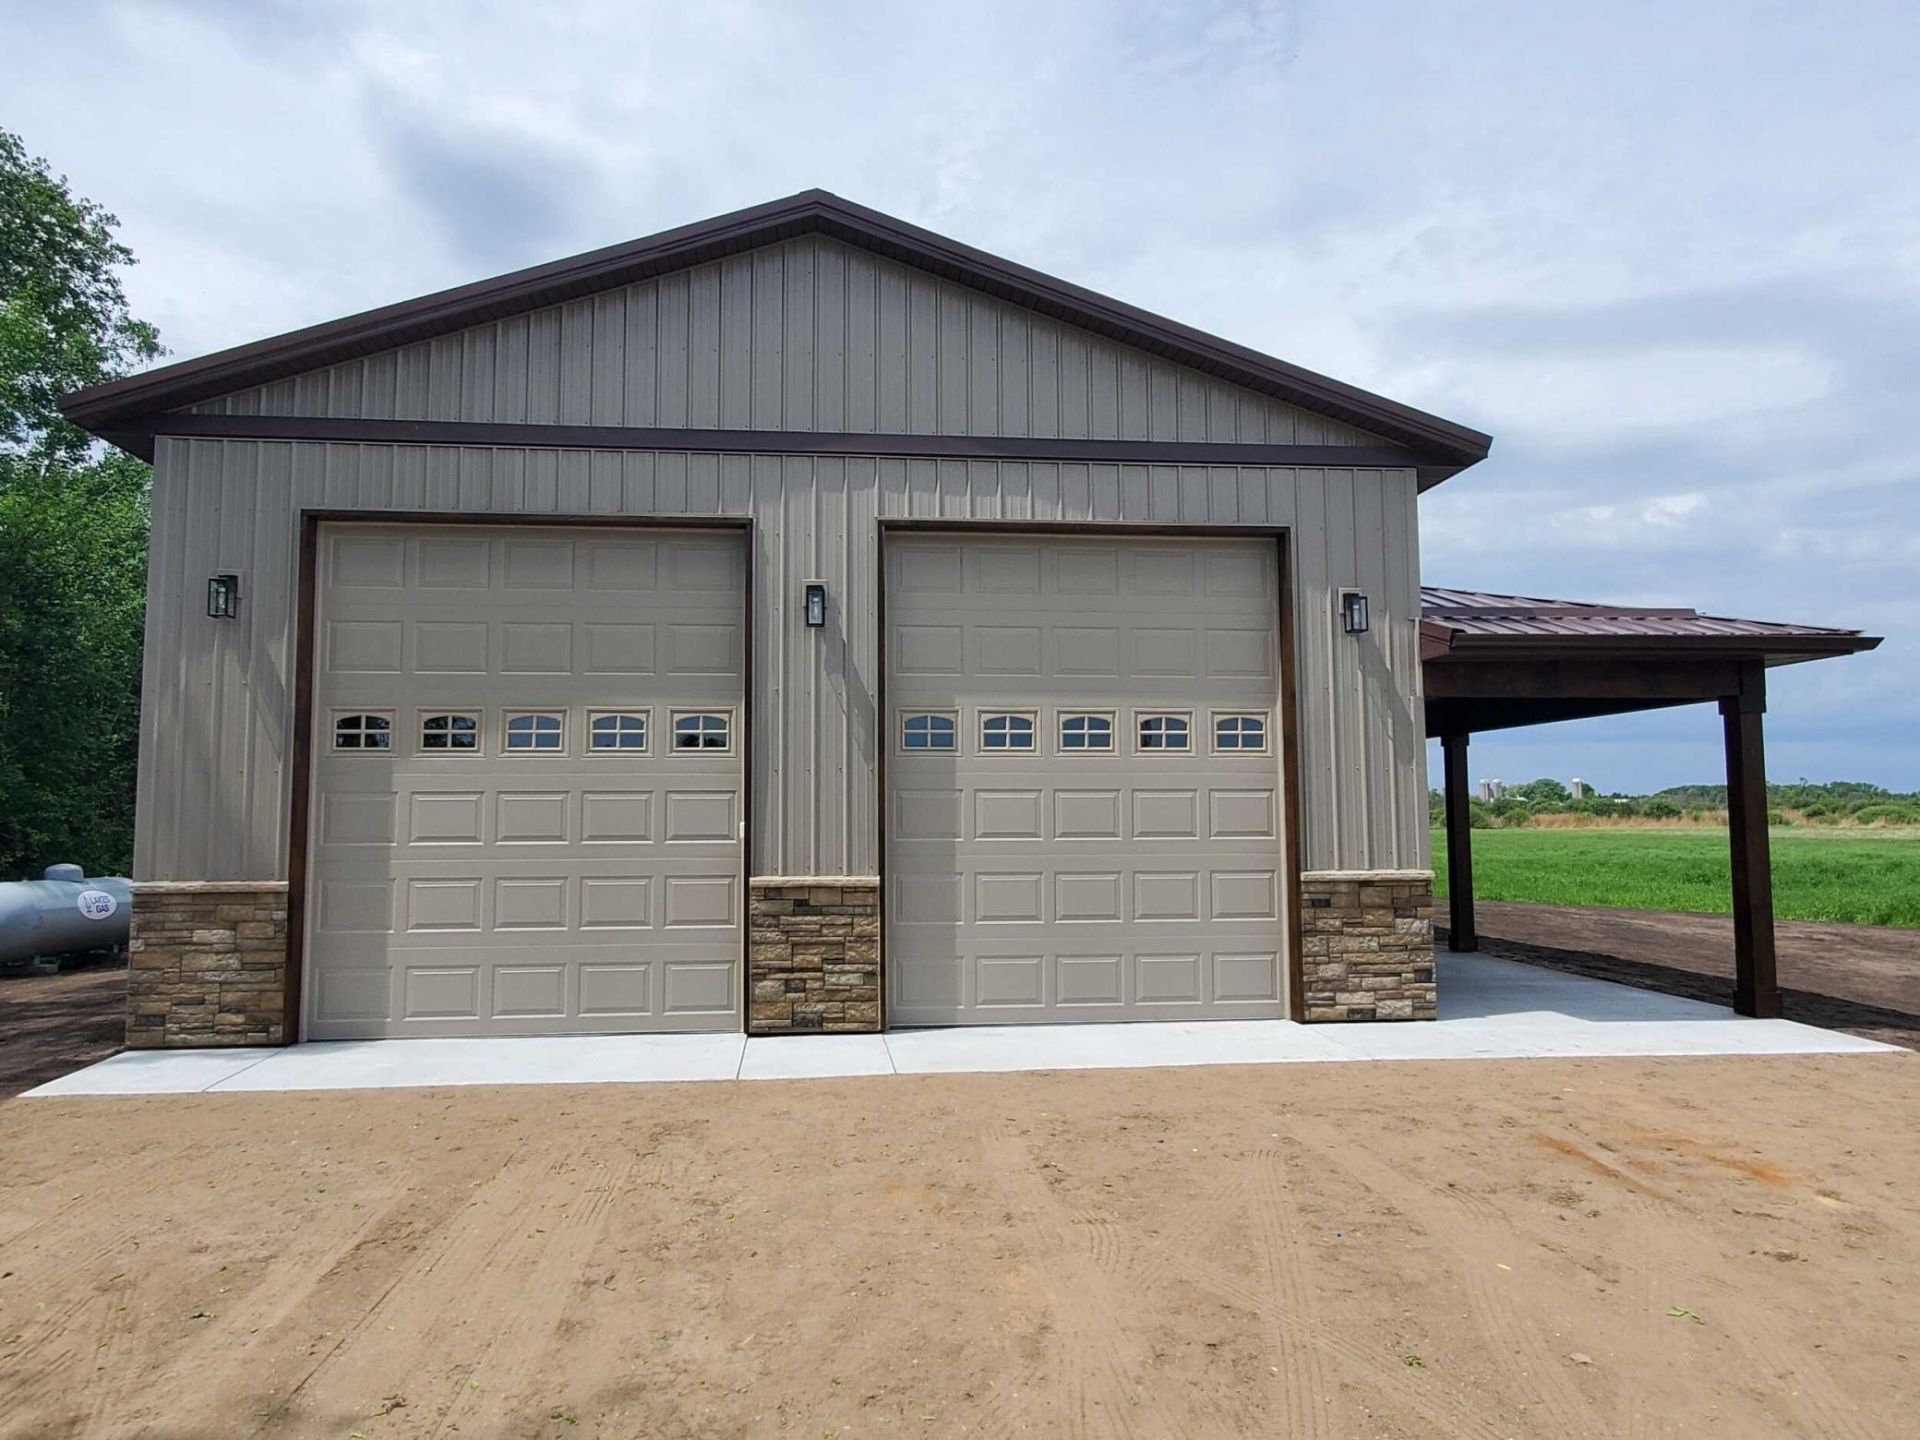
Introducing a unique to-be-built Lola shouse by Ruege Construction, situated on a spacious 0.82-acre country lot! Please note: These pictures are of a similar completed build. This thoughtfully designed property combines comfortable single-level living with the functionality of an oversized shop-style garage. The proposed floor plan features 1,482 sq. ft. of living space, an open-concept kitchen, dining and living area, and a convenient mudroom/laundry room. The attached 780 sq. ft. garage features 14-foot wall height and two overhead doors, offering excellent space for vehicles, recreational equipment, hobbies or a workshop. Exterior features include steel siding, a steel roof, stone accents and a recessed covered porch. The property also includes an existing 20x30 outbuilding located toward the rear of the lot, providing additional storage or workspace. Depending on the construction stage, the existing outbuilding may be removed at the buyer's request. This is a proposed new construction opportunity with availability for adjustment. Final specifications, finishes, outbuilding removal and any available buyer selections are subject to builder approval and construction progress. Customize this floor plan or explore other available options. Construction timelines vary based on selections and modifications.
Property Features
Property Type: Residential - Single Family
Basement: None
Cooling: Central Air
Fuel Type: Propane
Garage: 2 car attached
Heating: Forced Air
Lot Size: 0.82 Acres
Roof Type: Metal
Stories: 1.0
Taxes: $1,004
Year Built: 2026
Feature Descriptions
Additional Structures: Pole Building
Appliances: Cooktop, Dishwasher, Dryer, Electric Water Heater, Microwave, Range, Stainless Steel Appliances, Washer
Bath: Main Floor 3/4 Bath, Main Floor Full Bath
Bathrooms 3/4: 1
Bathrooms Full: 1
Days on Site: 1
Dining: Kitchen/Dining Room
Down Payment Resource: Yes
Exterior: Post and Beam, Concrete, Frame, Steel Siding
Foundation Size: 1482
Lot: Irregular Lot
Lot Dimensions: 271'x132'
Parcel#: 070034800
Parking: Attached Garage
Sewer: Septic System Compliant - Yes
SQ FT Total: 1482
Water: Well
Room Sizes
Dining Room: 9'1x 8'0
Bedroom: 14'8x11'8
Kitchen: 12'0x9'6
Laundry: 10'4x6'0
Living Room: 17'10x 19'2
Bedroom 2: 14'11x10'4
Bedroom 3: 8'4x11'2
Local Schools
School District: Sauk Rapids-Rice
Listed By / Shown By
Listed By
Agency Name: Haller Realty Inc.
Agency Phone: 763-207-6683
Shown By
Agency Title: LeBlanc Realty
Agency Phone: 218-281-7451

Estimate Your Payment
Estimated Payment
$ 1,342.28 per month $1,112.78 Principal & Interest $83.67 Property Tax $145.83 Homeowner's Insurance
7009 Town Hall Road Ne | MLS# 7158041
This single family home located at 7009 Town Hall Road Ne, Sauk Rapids, MN 56379 is currently listed for sale with an asking price of $499,999. This property was built in 2026 and has 3 bedrooms and 2 full baths with 1482 sq. ft. Town Hall Road Ne is located within the Sauk Rapids-Rice school district. Search Sauk Rapids real estate on www.leblancrealty.com today.