
BEDS4
BATHS2 full
SQUARE FEET2,184
MLS#7169142
STATUSActive
PROPERTY TYPEResidential - Single Family
SUBDIVISIONEveleth Central Div 2
SCHOOLEveleth-Gilbert
Property Description
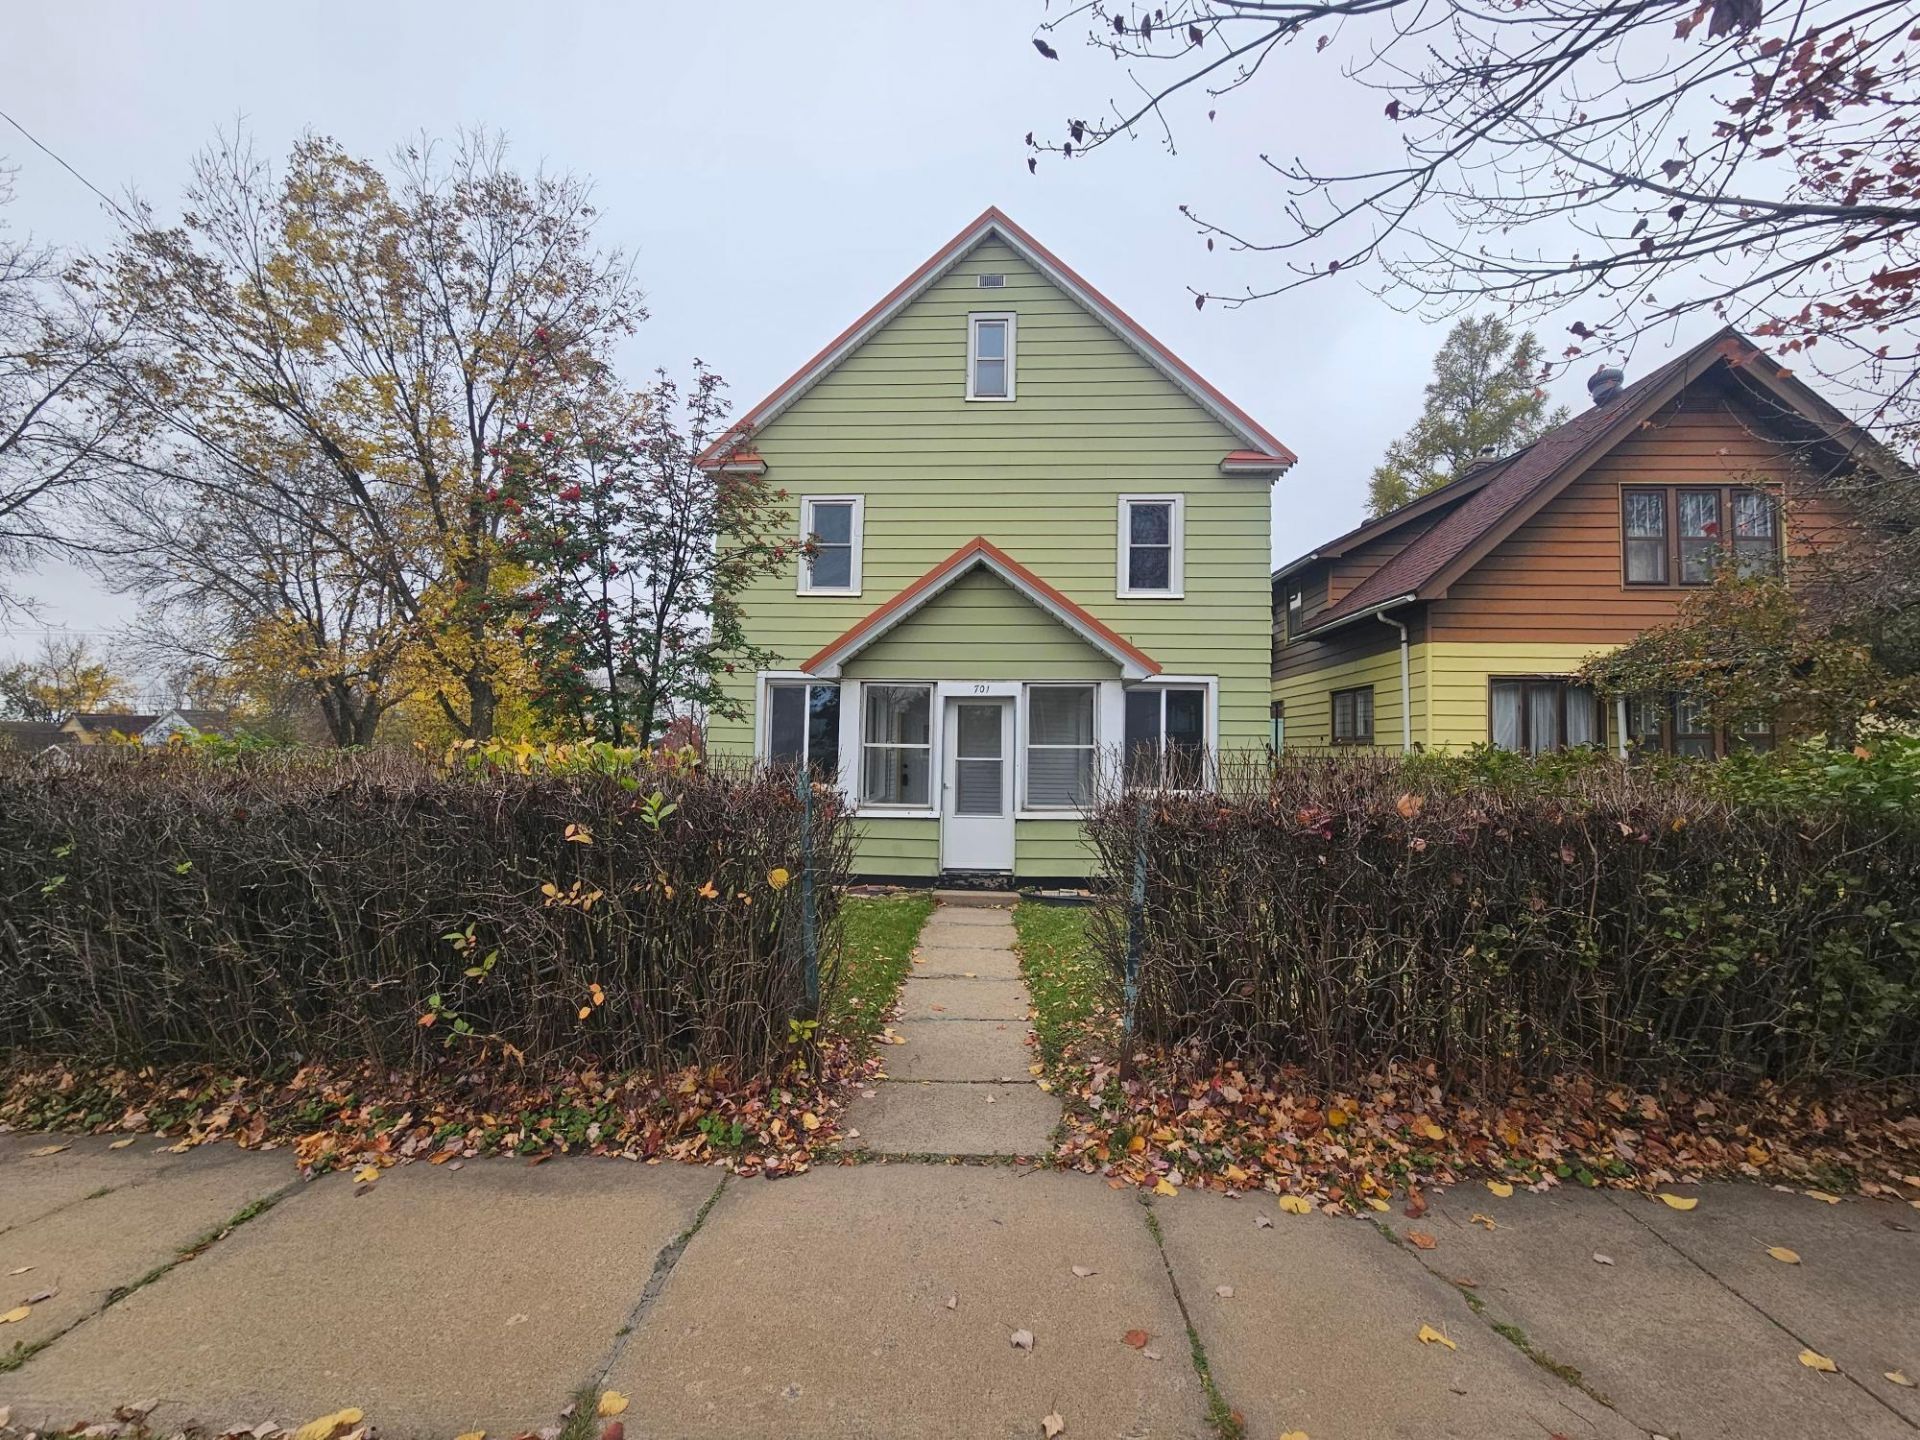
Enjoy the ultimate front-row seat to the iconic Eveleth 4th of July parade right from your own front yard! This charming 3-bedroom home welcomes you with a large, bright 3-season entryway porch that opens into a spacious layout featuring unique tandem upper-level bedrooms?perfect for a flexible home office, dressing suite, or nursery. The property includes 2 full bathrooms, one of which has been recently renovated. Major capital updates bring peace of mind, including a new natural gas furnace (2025) and brand-new windows (2026). The upper level also boasts a large, expansive attic with excellent storage potential. Outside, find a partially fenced front and backyard, along with a traditional sauna room in the 2-stall garage, awaiting your personal stove and finishing touches to fully restore it. Don't miss this vibrant Iron Range property. Schedule your private tour today!
Property Features
Property Type: Residential - Single Family
Basement: Yes
Basement: Full, Storage Space, Unfinished
Cooling: None
Fuel Type: Natural Gas
Garage: 2
Heating: Forced Air
Lot Size: 0.09 Acres
Roof Type: Age Over 8 Years
Stories: 2.0
Taxes: $85
Year Built: 1910
Feature Descriptions
Appliances: Dryer, Range, Refrigerator, Washer
Bath: Main Floor Full Bath, Upper Level Full Bath
Bathrooms Full: 2
Days on Site: 16
Dining: Informal Dining Room
Down Payment Resource: Yes
Exterior: Frame
Fencing: Chain Link
Foundation Size: 728
Lot: Corner Lot, Tree Coverage - Light
Lot Dimensions: 32x120
Parcel#: 040010001330
Parking: Detached Garage, Gravel, Electric, Garage Door Opener
Sewer: City Sewer/Connected
SQ FT Total: 2184
Water: City Water/Connected
Room Sizes
Bathroom: 9x11.5
Dining Room: 11.5x12.5
Bedroom: 11.5x12.5
Bedroom 4: 11.5x11
Kitchen: 12x8.5
Living Room: 11.5x12
Bedroom 2: 11.5x12.5
Bedroom 3: 14x8
Local Schools
School District: Eveleth-Gilbert
Listed By / Shown By
Listed By
Agency Name: Edina Realty, Inc.
Agency Phone: 218-749-8222
Shown By
Agency Title: LeBlanc Realty
Agency Phone: 218-281-7451

Estimate Your Payment
Estimated Payment
$ 258.55 per month $222.33 Principal & Interest $7.08 Property Tax $29.14 Homeowner's Insurance
701 A Avenue | MLS# 7169142
This single family home located at 701 A Avenue, Eveleth, MN 55734 is currently listed for sale with an asking price of $99,900. This property was built in 1910 and has 4 bedrooms and 2 full baths with 2184 sq. ft. A Avenue is located in the Eveleth Central Div 2 subdivision within the Eveleth-Gilbert school district. Search Eveleth Central Div 2 real estate on www.leblancrealty.com today.