
BEDS3
BATHS2 full
SQUARE FEET1,464
MLS#7135104
STATUSActive
PROPERTY TYPEResidential - Single Family
SUBDIVISIONFischer Estates
SCHOOLTri-City United
Property Description
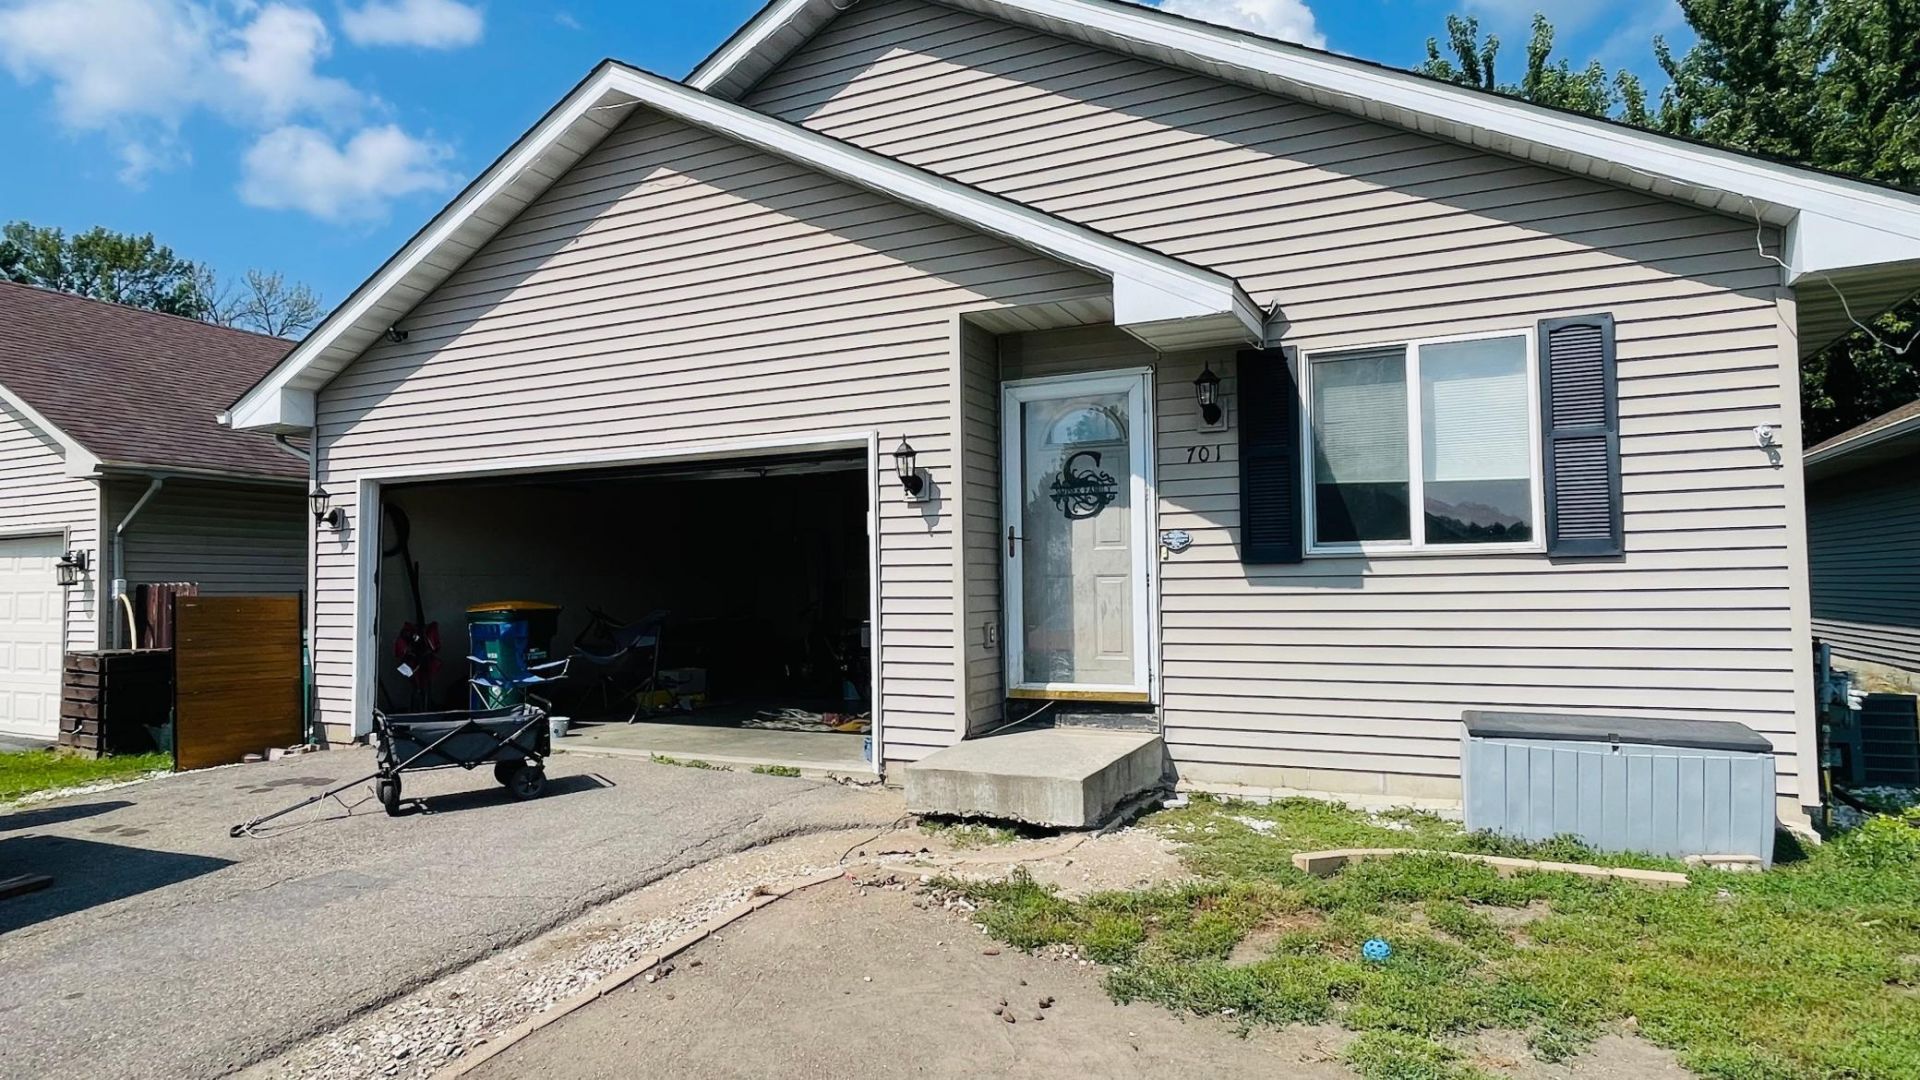
Welcome to 701 Juniper Ln NW, a 3-bedroom, 2-bath home offering 1,464 sqft of comfortable living space. Bright, inviting interiors feature colorful walls and abundant natural light. Spacious bedrooms provide plenty of room to relax and unwind. Generous closet space adds convenient storage throughout. With a little personal touch, this home offers great potential to create a space that truly feels like your own. Property sold AS-IS
Property Features
Property Type: Residential - Single Family
Basement: Yes
Basement: Block, Egress Window(s), Finished, Full, Sump Pump
Cooling: Central Air
Fuel Type: Natural Gas
Garage: 2 car attached
Heating: Forced Air
Lot Size: 0.14 Acres
Roof Type: Asphalt
Stories: 1.0
Taxes: $3,752
Year Built: 2005
Feature Descriptions
Accessibility: Partially Wheelchair
Additional Living Info.: Main Floor Laundry
Appliances: Dishwasher, Dryer, Gas Water Heater, Microwave, Other, Range, Refrigerator, Washer, Water Softener Owned
Bath: Full Basement, Main Floor Full Bath
Bathrooms Full: 2
Days on Site: 6
Dining: Breakfast Bar, Breakfast Area
Down Payment Resource: Yes
Exterior: Block, Frame
Fencing: Vinyl
Foundation Size: 983
Lot Dimensions: 45 x 133
Parcel#: 225150230
Parking: Attached Garage, Asphalt
Sewer: City Sewer/Connected
SQ FT Total: 1464
Topography: Level
Water: City Water/Connected
Room Sizes
Family Room: 13 x 15
Bedroom: 10 x 12
Kitchen: 12 x 13
Living Room: 13 x 17
Office: 08 x 10
Bedroom 2: 11 x 13
Bedroom 3: 10 x 15
Local Schools
School District: Tri-City United
Listed By / Shown By
Listed By
Agency Name: Jeff Hagel
Agency Phone: 952-395-2799
Shown By
Agency Title: LeBlanc Realty
Agency Phone: 218-281-7451

Estimate Your Payment
Estimated Payment
$ 866.46 per month $489.62 Principal & Interest $312.67 Property Tax $64.17 Homeowner's Insurance
701 Juniper Lane Nw | MLS# 7135104
This single family home located at 701 Juniper Lane Nw, Montgomery, MN 56069 is currently listed for sale with an asking price of $220,000. This property was built in 2005 and has 3 bedrooms and 2 full baths with 1464 sq. ft. Juniper Lane Nw is located in the Fischer Estates subdivision within the Tri-City United school district. Search Fischer Estates real estate on www.leblancrealty.com today.