
BEDS2
BATHS1 full
SQUARE FEET1,058
MLS#7123185
STATUSActive
PROPERTY TYPEResidential -
SUBDIVISIONHallmark Ponds 4th Add
SCHOOLNorth St Paul-Maplewood
Property Description
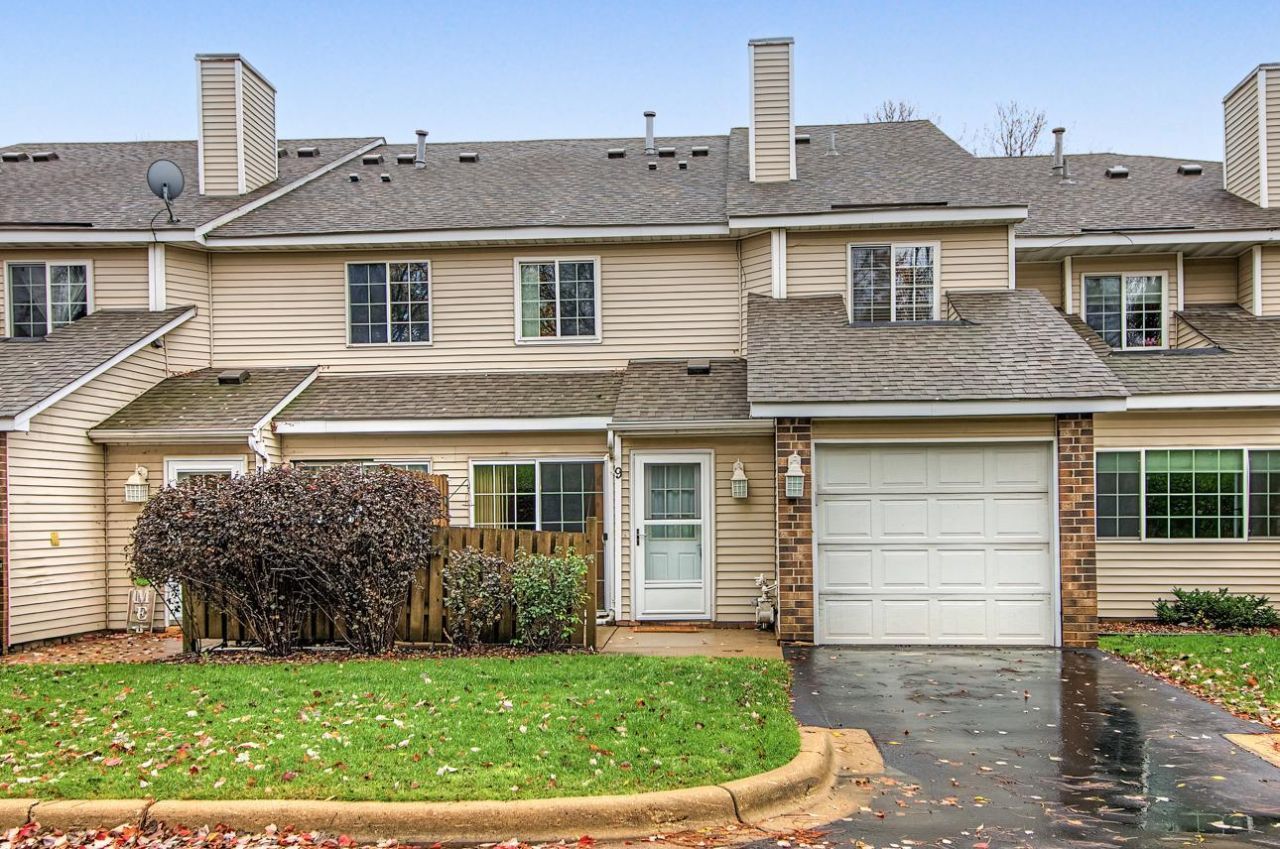
Skip the weekend yard work and reclaim your free time in this sharp 2-bedroom, 1-bath Oakdale townhome. The main level offers an open-concept flow built for effortless hosting or unwinding after a busy day. Upstairs, two generously sized bedrooms provide plenty of flexibility for a dedicated home office, guest space, or room to recharge?paired with the ultimate time-saver: upper-level laundry right where the clothes live. Step out onto the private patio for morning espresso before logging on, or fire up the grill for Friday night happy hour. Complete with an attached garage for winter-ready parking and extra gear storage, plus quick access to major highways, local dining, shopping, and parks, this home keeps pace with a busy schedule.  Don't miss out!
Property Features
Property Type: Residential -
Basement: None
Cooling: Central Air
Fuel Type: Natural Gas
Garage: 1 car attached
Heating: Forced Air
Lot Size: 0.03 Acres
Stories: 2.0
Taxes: $2,123
Year Built: 1990
Feature Descriptions
Additional Living Info.: 2nd Floor Laundry
Appliances: Dishwasher, Dryer, Microwave, Range, Refrigerator
Bath: Upper Level Full Bath
Bathrooms Full: 1
Days on Site: 11
Dining: Living/Dining Room
Down Payment Resource: Yes
Foundation Size: 536
HOA Fee: $330/ Monthly
Lot Dimensions: common
Parcel#: 2902921220125
Parking: Attached Garage
Sewer: City Sewer/Connected
SQ FT Total: 1058
Water: City Water/Connected
Room Sizes
Dining Room: 8'2x11'3
Bedroom: 11'3x16'2
Kitchen: 11'6x11'3
Living Room: 13'2x15'11
Bedroom 2: 11'4x10'10
Walk-In Closet: 4'8x8'6
Local Schools
School District: North St Paul-Maplewood
Listed By / Shown By
Listed By
Agency Name: Coldwell Banker Realty
Agency Phone: 651-227-9144
Shown By
Agency Title: LeBlanc Realty
Agency Phone: 218-281-7451

Estimate Your Payment
Estimated Payment
$ 667.78 per month $433.99 Principal & Interest $176.92 Property Tax $56.88 Homeowner's Insurance
7026 19th Street N, Unit 9 | MLS# 7123185
This home located at 7026 19th Street N, Unit 9, Oakdale, MN 55128 is currently listed for sale with an asking price of $195,000. This property was built in 1990 and has 2 bedrooms and 1 full baths with 1058 sq. ft. 19th Street N, Unit 9 is located in the Hallmark Ponds 4th Add subdivision within the North St Paul-Maplewood school district. Search Hallmark Ponds 4th Add real estate on www.leblancrealty.com today.