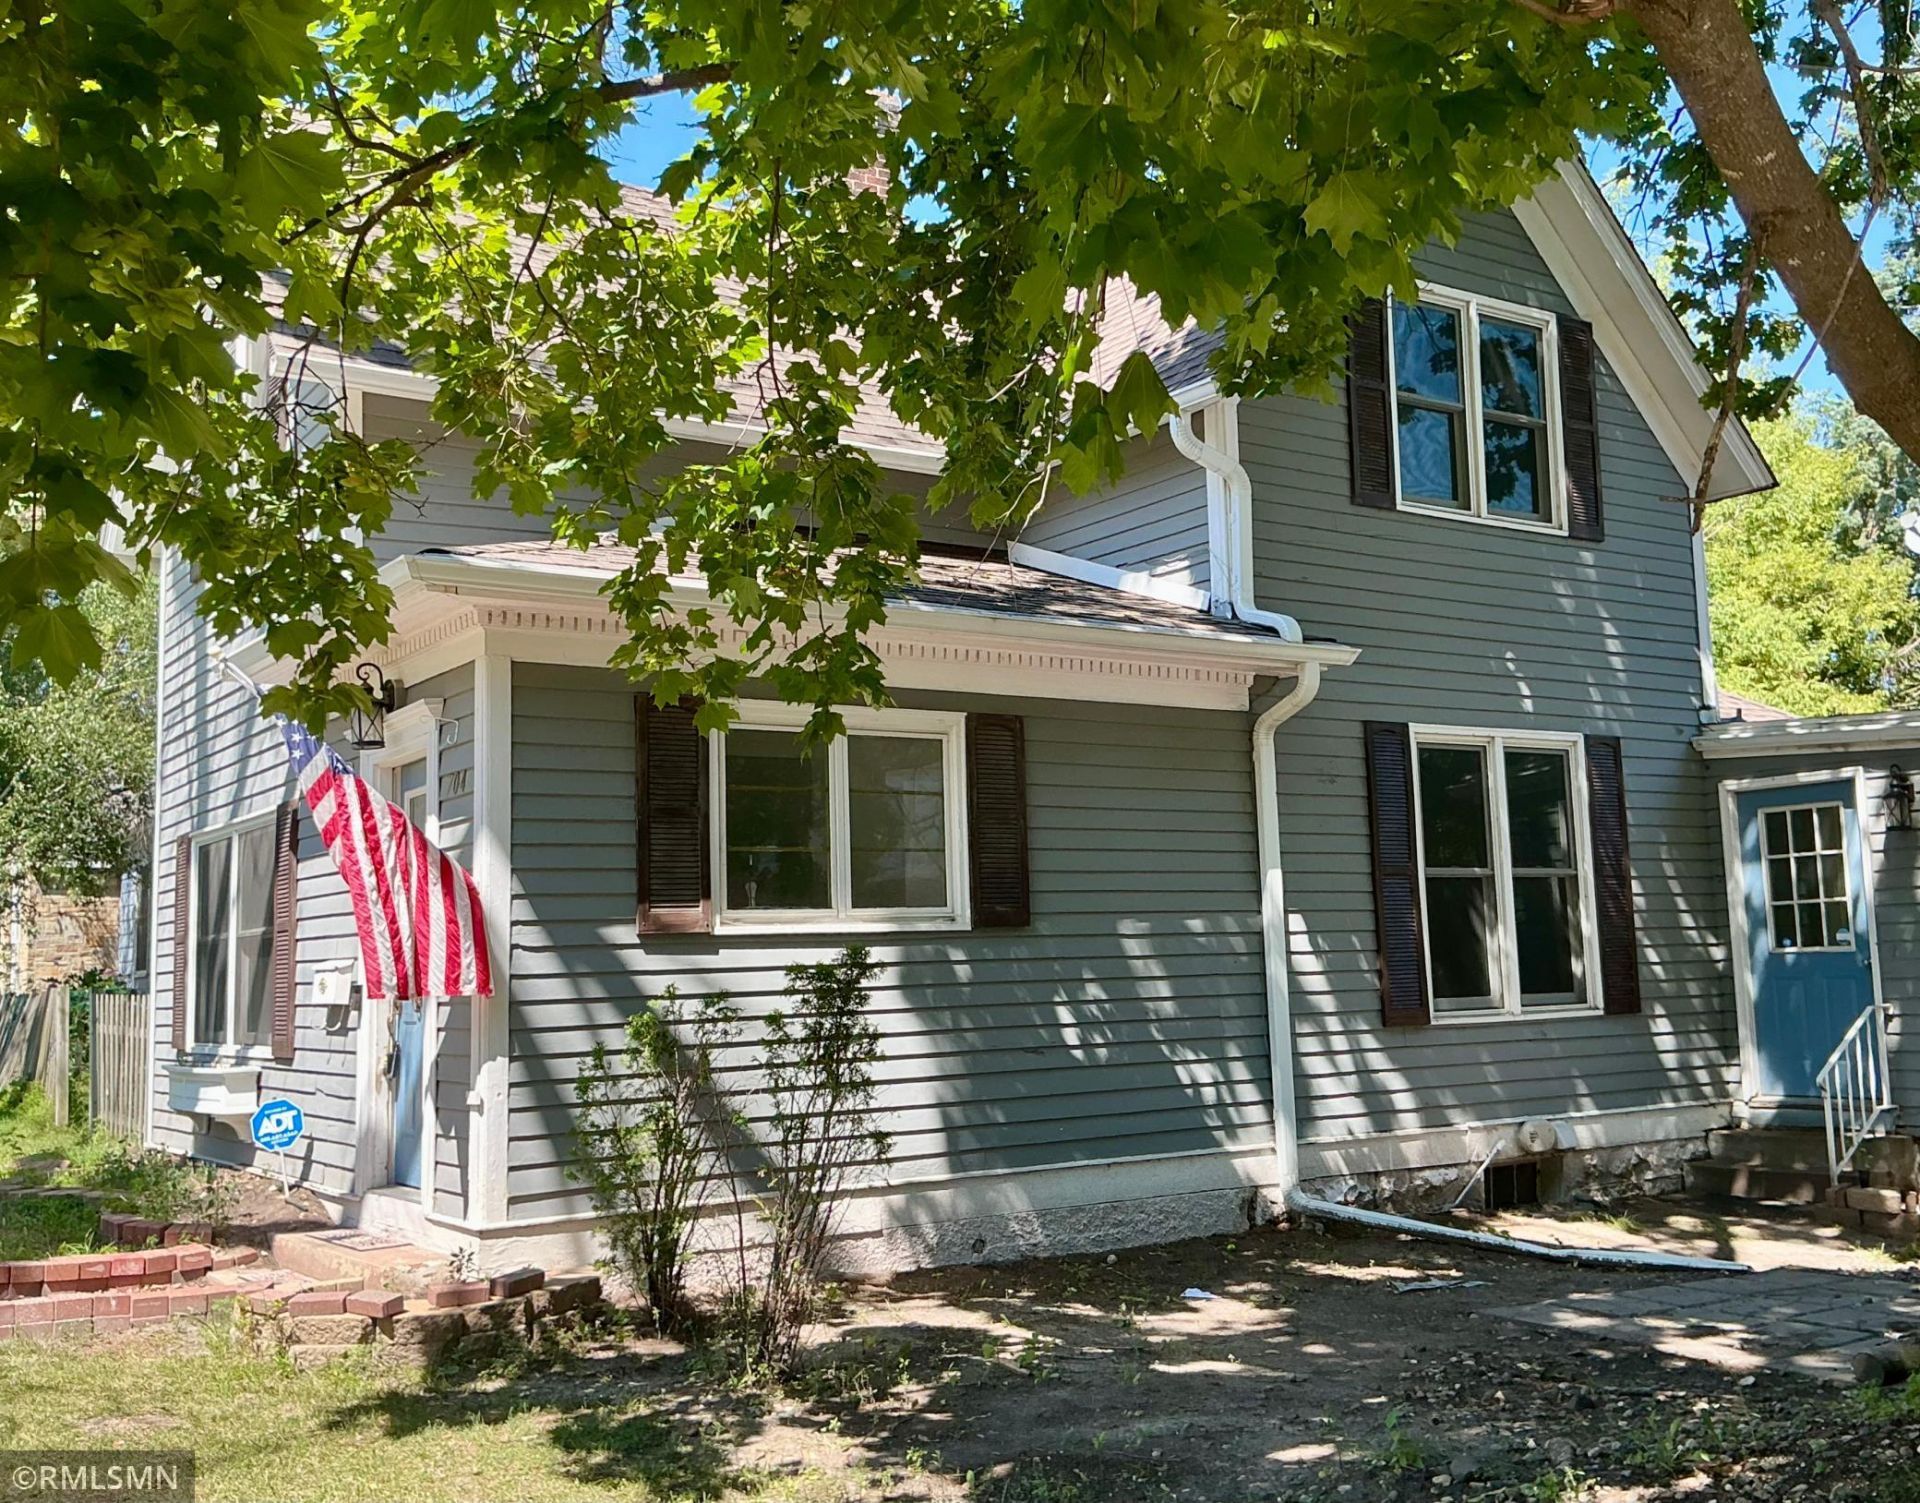

BEDS3
BATHS2 full
SQUARE FEET1,760
MLS#7154753
STATUSActive
PROPERTY TYPEResidential - Single Family
SUBDIVISIONSabins Add
SCHOOLStillwater
Property Description
Welcome to this beautiful, move-in-ready vintage home combining classic character with modern convenience. Perfectly situated on an expansive corner lot directly across from New Heights School, this property offers an exceptional location with close proximity to the shopping, dining, and historic charm of downtown Stillwater.The main level welcomes you with a thoughtful and spacious layout, featuring a bright living room, a formal separate dining room perfect for entertaining, and a cozy family room for everyday relaxation. The main bedroom is also conveniently located on the first floor, offering excellent accessibility and privacy.Upstairs, you will find two additional well-appointed bedrooms and a full bathroom, providing an ideal layout for family or guests. With its generous yard space, classic vintage appeal, and unbeatable location, this turnkey home is a rare find in Stillwater. Don't miss the opportunity to make it yours!
Property Features
Property Type: Residential - Single Family
Basement: Yes
Basement: Partial, Unfinished
Cooling: Central Air
Fuel Type: Natural Gas
Garage: 1
Heating: Forced Air
Lot Size: 0.24 Acres
Roof Type: Age Over 8 Years, Asphalt
Stories: 1.5
Taxes: $3,737
Year Built: 1898
Feature Descriptions
Additional Living Info.: Main Floor Bedroom
Appliances: Dryer, Range, Refrigerator, Washer
Bath: Main Floor 3/4 Bath, Upper Level 3/4 Bath
Bathrooms 3/4: 2
Days on Site: 2
Dining: Eat In Kitchen, Living/Dining Room
Down Payment Resource: Yes
Fencing: Wood
Foundation Size: 1236
Lot Dimensions: 83x125
Parcel#: 2803020240104
Parking: Detached Garage
Sewer: City Sewer/Connected
SQ FT Total: 1760
Water: City Water/Connected
Room Sizes
Dining Room: 12x14
Family Room: 12x20
Bedroom: 10x10
Kitchen: 13x13
Living Room: 12x30
Bedroom 2: 10x12
Bedroom 3: 10x12
Local Schools
School District: Stillwater
Listed By / Shown By
Listed By
Agency Name: Midwest Realty Group, LLC
Agency Phone: 651-760-3928
Shown By
Agency Title: LeBlanc Realty
Agency Phone: 218-281-7451

Estimate Your Payment
Estimated Payment
$ 1,116.93 per month $712.18 Principal & Interest $311.42 Property Tax $93.33 Homeowner's Insurance
704 Mulberry Street W | MLS# 7154753
This single family home located at 704 Mulberry Street W, Stillwater, MN 55082 is currently listed for sale with an asking price of $320,000. This property was built in 1898 and has 3 bedrooms and 2 full baths with 1760 sq. ft. Mulberry Street W is located in the Sabins Add subdivision within the Stillwater school district. Search Sabins Add real estate on www.leblancrealty.com today.